Experience the perfect blend of comfort, recreation, and natural beauty at 14469 Riverside Drive, nestled in the highly sought-after Country Club Hills neighborhood of Ashland. This thoughtfully updated and meticulously maintained 4 bedroom, 3.1 bath home offers the rare opportunity to enjoy elegant interior living, a resort-style backyard with a sparkling pool and hot tub, and direct access to the peaceful South Anna River unwinding in nature. The heart of the home is the beautifully updated kitchen in 2021 with new quartzite countertops, tile backsplash, sink and faucet, GE Café oven and microwave, refrigerator, updated lighting, under-cabinet lighting, and freshly painted cabinetry with new hardware. Adjacent to the kitchen, the stylish bar area was also renovated in 2021 with new countertops, backsplash, ceiling lighting, under-cabinet lighting, and an upgraded copper sink with a new faucet- creating the perfect space for entertaining. The light-filled first floor offers an ideal balance of gracious formal living spaces and comfortable everyday living. A beautiful turned staircase, wood floors, spacious eat-in kitchen overlooking the pool, and an inviting family room that opens to the screened porch create a warm and welcoming atmosphere throughout. Upstairs are 4 bedrooms, including a luxurious primary suite designed as a private retreat. The spacious suite features a sitting area, double-sided fireplace, beautifully updated bath with a newly tiled shower, and an impressive walk-in closet. 2021-New Gas Furnace with AC first floor, new Heat Pump second floor, new interior blinds throughout the home, and carpet on the second floor in 2026. A spacious 3-car garage also provides excellent storage. This home truly delivers the best of both worlds—a beautiful home and an extraordinary lifestyle.
Pending
$785,000
14469 Riverside Dr, Ashland, VA 23005
4beds
3,397sqft
:
Get pre-qualified$4,834/mo
Single Family Residence
Built in 2006
0.78 Acres Lot
$782,800 Zestimate®
$231/sqft
$8/mo HOA
What's special
- 26 days |
- 1,591 |
- 98 |
Likely to sell faster than
Zillow last checked:
Listing updated:
Listed by:
Mahood Fonville info@srmfre.com,
Shaheen Ruth Martin & Fonville 804-288-2100,
Walker Fonville 804-241-7145,
Shaheen Ruth Martin & Fonville
Source: CVRMLS,MLS#: 2618044 Originating MLS: Central Virginia Regional MLS
Originating MLS: Central Virginia Regional MLSFacts & features
Interior
Bedrooms & bathrooms
- Bedrooms: 4
- Bathrooms: 4
- Full bathrooms: 3
- 1/2 bathrooms: 1
Primary bedroom
- Description: New carpet, ceiling fan, fp, large sitting area
- Level: Second
- Dimensions: 35.0 x 15.0
Bedroom 2
- Description: private bath, new carpet, ceiling fan
- Level: Second
- Dimensions: 15.0 x 11.0
Bedroom 3
- Description: jack-jill bath, new carpet, closet, ceiling fan
- Level: Second
- Dimensions: 15.0 x 11.0
Bedroom 4
- Description: jack-jill bath, new carpet, closet, ceiling fan
- Level: Second
- Dimensions: 15.0 x 11.0
Additional room
- Description: Breakfast nook off kitchen, overlooks pool
- Level: First
- Dimensions: 0 x 0
Additional room
- Description: Screen porch
- Level: First
- Dimensions: 11.0 x 5.0
Dining room
- Description: wood floors, crown and chair molding
- Level: First
- Dimensions: 15.0 x 11.0
Family room
- Description: fireplace, built-ins, wood floors, access to porch
- Level: First
- Dimensions: 22.0 x 14.0
Foyer
- Description: open, lovely staircase, wood floors
- Level: First
- Dimensions: 18.0 x 9.0
Other
- Description: Tub & Shower
- Level: Second
Half bath
- Level: First
Kitchen
- Description: updated 2021, tile backsplash, quartzite counters
- Level: First
- Dimensions: 25.0 x 12.0
Laundry
- Description: cabinets, tile floor
- Level: Second
- Dimensions: 8.0 x 5.0
Office
- Description: wood floors, possible living room
- Level: First
- Dimensions: 13.0 x 11.0
Heating
- Electric, Forced Air, Natural Gas, Zoned
Cooling
- Zoned
Appliances
- Included: Dryer, Dishwasher, Electric Water Heater, Gas Cooking, Disposal, Microwave, Refrigerator, Washer
- Laundry: Washer Hookup, Dryer Hookup
Features
- Wet Bar, Bookcases, Built-in Features, Butler's Pantry, Breakfast Area, Bay Window, Separate/Formal Dining Room, Double Vanity, Eat-in Kitchen, Fireplace, Granite Counters, High Ceilings, Hot Tub/Spa, Jetted Tub, Kitchen Island, Bath in Primary Bedroom, Pantry, Walk-In Closet(s)
- Flooring: Carpet, Ceramic Tile, Wood
- Basement: Crawl Space
- Attic: Pull Down Stairs
- Number of fireplaces: 1
- Fireplace features: Gas, Vented
Interior area
- Total interior livable area: 3,397 sqft
- Finished area above ground: 3,397
- Finished area below ground: 0
Video & virtual tour
Property
Parking
- Total spaces: 3
- Parking features: Attached, Direct Access, Driveway, Garage, Garage Door Opener, Off Street, Paved
- Attached garage spaces: 3
- Has uncovered spaces: Yes
Features
- Levels: Two
- Stories: 2
- Patio & porch: Screened, Side Porch, Porch
- Exterior features: Dock, Porch, Storage, Shed, Paved Driveway
- Pool features: Heated, In Ground, Pool
- Has spa: Yes
- Spa features: Hot Tub
- Fencing: Back Yard,Fenced
- Has view: Yes
- View description: Water
- Has water view: Yes
- Water view: Water
- Waterfront features: River Front, Waterfront
- Body of water: South Anna River
Lot
- Size: 0.78 Acres
- Features: Waterfront
Details
- Parcel number: 7851874853
- Zoning description: R1
Construction
Type & style
- Home type: SingleFamily
- Architectural style: Colonial,Two Story,Transitional
- Property subtype: Single Family Residence
Materials
- Brick, Frame, HardiPlank Type
- Roof: Asphalt,Composition
Condition
- Resale
- New construction: No
- Year built: 2006
Utilities & green energy
- Sewer: Public Sewer
- Water: Public
Community & HOA
Community
- Subdivision: Country Club Hills
HOA
- Has HOA: Yes
- HOA fee: $100 annually
Location
- Region: Ashland
Financial & listing details
- Price per square foot: $231/sqft
- Tax assessed value: $751,400
- Annual tax amount: $6,086
- Date on market: 7/15/2026
- Ownership: Individuals
- Ownership type: Sole Proprietor
Estimated market value
$782,800
$744,000 - $822,000
$3,842/mo
Price history
| Date | Event | Price |
|---|---|---|
| 7/24/2026 | Pending sale | $785,000$231/sqft |
Source:  CVRMLS #2618044 Report a problem CVRMLS #2618044 Report a problem | ||
| 7/15/2026 | Listed for sale | $785,000+33.6%$231/sqft |
Source: CVRMLS #2618044 Report a problem | ||
| 5/1/2020 | Sold | $587,500+22.7%$173/sqft |
Source: Public Record Report a problem | ||
| 2/24/2015 | Sold | $479,000-26.3%$141/sqft |
Source: CVRMLS #1432523 Report a problem | ||
| 9/8/2010 | Listing removed | $649,900$191/sqft |
Source: Visual Tour #2927211 Report a problem | ||
| 9/12/2009 | Price change | $649,900-4.3%$191/sqft |
Source: Visual Tour #2927211 Report a problem | ||
| 9/8/2009 | Listed for sale | $679,000+12.2%$200/sqft |
Source: Visual Tour #2927211 Report a problem | ||
| 8/1/2007 | Sold | $605,000$178/sqft |
Source: Public Record Report a problem | ||
Public tax history
| Year | Property taxes | Tax assessment |
|---|---|---|
| 2025 | $5,749 | $709,700 |
| 2024 | $5,749 +6.9% | $709,700 +6.9% |
| 2023 | $5,378 +5.2% | $663,900 +5.2% |
| 2022 | $5,114 | $631,300 +4.3% |
| 2021 | -- | $605,000 -2.6% |
| 2020 | $5,033 +13.4% | $621,300 +7.3% |
| 2019 | $4,438 | $579,200 +5.7% |
| 2018 | $4,438 | $547,900 |
| 2017 | $4,438 +4% | $547,900 +4% |
| 2016 | $4,266 | $526,700 |
| 2015 | $4,266 +10.9% | $526,700 +10.9% |
| 2014 | $3,848 | $475,100 |
| 2013 | $3,848 | -- |
| 2012 | $3,848 -8.5% | -- |
| 2011 | $4,206 -14.1% | -- |
| 2010 | $4,898 | -- |
| 2009 | $4,898 -7.7% | -- |
| 2008 | $5,306 +7.6% | -- |
| 2007 | $4,930 +349.7% | -- |
| 2006 | $1,097 | -- |
| 2005 | $1,097 | -- |
Find assessor info on the county website
Monthly payment
Est. payment
Payment breakdown
Explore the cost of this home by adjusting the details. Changes won't be saved.Climate risks
Neighborhood: 23005
Nearby schools
GreatSchools rating
- NAJohn M. Gandy Elementary SchoolGrades: 3-5Distance: 4.6 mi
- 6/10Liberty Middle SchoolGrades: 6-8Distance: 1.8 mi
- 3/10Patrick Henry High SchoolGrades: 9-12Distance: 1.5 mi
Schools provided by the listing agent
- Elementary: Ashland
- Middle: Liberty
- High: Patrick Henry
Source: CVRMLS. This data may not be complete. We recommend contacting the local school district to confirm school assignments for this home.
- $839,6004 bd5 ba3.5k sqft14477 Riverside Dr, Ashland, VA 23005Off Market
- $755,0004 bd4 ba3.5k sqft14461 Riverside Dr, Ashland, VA 23005Sold

- $724,5005 bd4 ba3.3k sqft14485 Riverside Dr, Ashland, VA 23005Sold
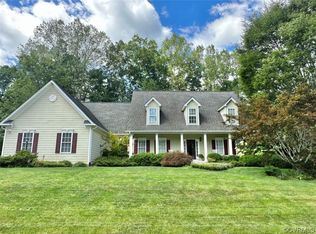
- $844,1004 bd3 ba3k sqft14453 Riverside Dr, Ashland, VA 23005Off Market
- $693,5000.6 acres14462 Riverside Dr, Ashland, VA 23005Off Market
- $867,6005 bd4 ba5.3k sqft14470 Riverside Dr, Ashland, VA 23005Off Market
- $740,7004 bd3 ba3k sqft14454 Riverside Dr, Ashland, VA 23005Off Market
- $662,6000.64 acres14478 Riverside Dr, Ashland, VA 23005Off Market
A local agent can set up tours, give advice and negotiate with sellers.
Similar homes
- $894,5006 bd6 ba5k sqft13045 Mid Pines Dr, Ashland, VA 23005For Sale
 MLS ID #2615500, Lindy Patterson, Gold Key Realty LLC. CVRMLS
 - $775,0004 bd4 ba3.2k sqft9118 Colonnade Cir, Ashland, VA 23005For Sale
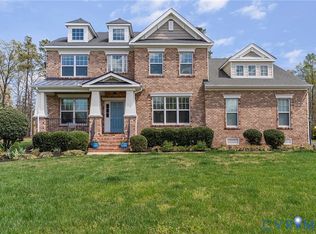 MLS ID #2618278, Donnell Cobb, Redfin Corporation. CVRMLS
 - $769,9505 bd4 ba3.9k sqft12439 N Oaks Dr, Ashland, VA 23005For Sale
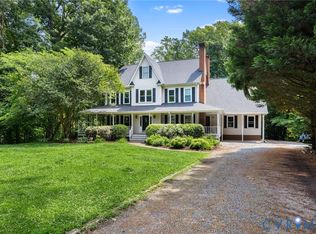 MLS ID #2613130, Jamie Younger, Long & Foster REALTORS. CVRMLS
 - $879,0004 bd4 ba3k sqft8085 Old Ridge Rd, Ashland, VA 23005For Sale
 MLS ID #2616924, Eric Middleton, Realty Group LLC. CVRMLS
 - $815,0004 bd3 ba3.1k sqft16225 Parrish Farm Rd, Montpelier, VA 23192For SaleMLS ID #2620475, Robin Heath, Napier REALTORS ERA. CVRMLS
- $769,9505 bd4 ba3.9k sqft12439 W Oaks Dr, Ashland, VA 23005For SaleMLS ID #2613130, Jamie Younger. Long & Foster Broker Feed
- $735,0004 bd3 ba3k sqft16184 Point Beverley Ct, Montpelier, VA 23192For SaleMLS ID #2614690, Zhanna Shuparska, Joyner Fine Properties. CVRMLS
- $799,0005 bd4 ba3.4k sqft12668 Greenwood Rd, Glen Allen, VA 23059For SaleMLS ID #2617646, Alyssa Devereaux, Compass. CVRMLS
- $749,9004 bd4 ba2.7k sqft14224 Green Grove Ct, Montpelier, VA 23192For SaleMLS ID #2608206, Chad Seay, Seay Real Estate. CVRMLS
- $689,9504 bd5 ba4.2k sqft16336 Washington Hwy, Doswell, VA 23047For SaleMLS ID #2620934, Cameron Wood, Hometown Realty. CVRMLS
- $690,0006 bd4 ba3.7k sqft13348 Folly Trail Pl, Ashland, VA 23005For SaleMLS ID #2614562, Dustin Olverson, EXP Realty LLC. CVRMLS
- $799,5004 bd4 ba3.6k sqft10510 Staples Mill Rd, Glen Allen, VA 23060For SaleMLS ID #2615093, Rene Welvaert, Fathom Realty Virginia. CVRMLS
- $535,0004 bd3 ba2.4k sqft17312 Tiswood Dr, Beaverdam, VA 23015For SaleMLS ID #2621457, Curt Dougherty, Napier REALTORS ERA. CVRMLS
- $794,9504 bd3 ba2.7k sqft18572 Willoughby Heights Ln, Rockville, VA 23146For SaleMLS ID #2620545, David Mize, Long & Foster REALTORS. CVRMLS
- $892,0004 bd3 ba3k sqft16481 Longview Farm Dr, Beaverdam, VA 23015For SaleMLS ID #2611463, Skyler Allen, Hometown Realty. CVRMLS
- $779,9505 bd4 ba4k sqft11028 Slenderleaf Dr, Glen Allen, VA 23060For SaleMLS ID #2618314, Larry Zacharias, RE/MAX Commonwealth. CVRMLS
- $749,9504 bd3 ba2.6k sqft5050 Maben Hill Ln, Glen Allen, VA 23059For SaleMLS ID #2620515, Marc Austin Highfill, Exit First Realty. CVRMLS
- $519,9504 bd3 ba2.3k sqft8405 E Patrick Henry Rd, Ashland, VA 23005For SaleMLS ID #2613621, Janice Taylor, RE/MAX Commonwealth. CVRMLS
- $724,9503 bd3 ba2.7k sqft15441 Goshen Rd, Montpelier, VA 23192PendingMLS ID #2611189, Lindley Mohn, Long & Foster REALTORS. CVRMLS
- $669,9504 bd3 ba3.3k sqft9073 Little Garden Way, Mechanicsville, VA 23116For SaleMLS ID #2621512, Hal Dalton, Dalton Realty. CVRMLS
