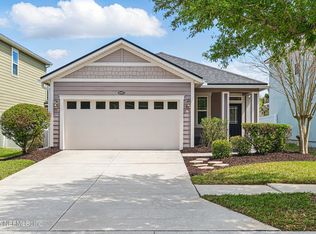
Step inside this fully upgraded, better than new two-story Bay Pointe ''A'' Floor Plan. Open concept with a lot of natural light. New flooring throughout downstairs. Loaded kitchen area with granite countertops, large California style island, and 42 in cabinets. Eat-In dining area. Utility Room downstairs with extra shelving. Owner's Suite is on the 1st floor; tray ceiling; master bath with raised height counters w/dual vanity, separate garden tub, and walk-in closet. Power room downstairs for guests. Upstairs has loft space perfect for additional entertainment room, wired for surround. Three Guest Bedrooms, & full guest bath. Sliding doors off family room to covered patio w/ceiling fan. Fully fenced backyard w/paver landscaping. Front/Back Irrigation. Piped for Water Softener.
This property is not currently displayed as for sale or rent on Zillow. This may be different from what's on other websites or public sources.