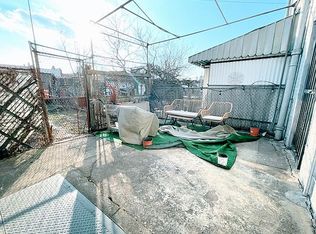
The vibrant neighborhood of Long Island City, where modern living meets historic charm. Nestled along the East River with stunning views of the Manhattan skyline, this thriving community offers a unique blend of culture, art, and convenience. With easy access to transportation and a growing list of amenities, Long Island City is the perfect place to call home. No need for street parking as this home comes with a 2-car detached garage. The 2-family home features a private backyard for the 1st-floor apartment, 2 Bedrooms and 1 Bathroom in each unit, and a full basement, enjoy living near transportation, restaurants, and shopping. This unit is also an excellent investment opportunity. Lot size 16.5 x 141. Don't miss out on the opportunity to own this versatile and inviting 2-unit home in a desirable neighborhood.
Sold for $950,000
$950,000
1446A 30th Avenue #A, Long Island City, NY 11102
4beds
1,536sqft
Single Family Residence, Residential
Built in 1925
2,328 Square Feet Lot
$978,200 Zestimate®
$618/sqft
$4,928 Estimated rent
Home value
$978,200
$890,000 - $1.08M
$4,928/mo
Zestimate® history
Owner options
List your home for rent
$4,928/mo
Rent Zestimate®
Find your next renter with Zillow Rental Manager. Plus, with online applications, you can quickly screen prospective tenants – for free.
$4,928/mo
Rent Zestimate®
Refinance and save
$5,828/mo
Est. payment
Refinancing to a lower rate could help reduce your monthly payments and save thousands over the life of the loan.
$5,828/mo
Est. payment
Explore your selling options
Work with a Zillow partner agent
Leverage their expertise and Zillow's premium Showcase listings to get your home seen by more buyers.
Get startedList with your own agent
Get your home in front of millions of buyers by listing it on Zillow.
Learn how to do itSell it yourself
Take full control of how buyers see your home on Zillow by listing For Sale by Owner (FSBO).
List your homeWhat's special
Private backyardFull basement
Zillow last checked:
Listing updated:
Listed by:
Mario V. Biondo 917-225-6863,
EXP Realty 888-276-0630,
Vincent Koo CBR SRS 917-920-6386,
EXP Realty
Bought with:
Mashud Ahmed, 10401323025
Bouklis Group Marketing Corp
Source: OneKey® MLS as distributed by MLS GRID,MLS#: 807034
Facts & features
Interior
Bedrooms & bathrooms
- Bedrooms: 4
- Bathrooms: 2
- Full bathrooms: 2
Bedroom 1
- Description: Master Bedroom
- Level: First
Bedroom 2
- Description: Bedroom
- Level: First
Bedroom 3
- Description: Master Bedroom
- Level: Second
Bedroom 4
- Description: Bedroom
- Level: Second
Bathroom 1
- Description: Bathroom
- Level: First
Bathroom 2
- Description: Bathroom
- Level: Second
Other
- Description: Basement
- Level: Basement
Kitchen
- Description: Kitchen
- Level: First
Kitchen
- Description: Kitchen
- Level: Second
Heating
- Oil, Steam
Cooling
- None
Appliances
- Included: Gas Oven, Oven, Refrigerator, Oil Water Heater
Features
- First Floor Bedroom
- Basement: Full
- Attic: None
- Has fireplace: No
Interior area
- Total structure area: 1,746
- Total interior livable area: 1,536 sqft
Property
Parking
- Total spaces: 2
- Parking features: Shared Driveway, Detached
- Garage spaces: 2
- Has uncovered spaces: Yes
Features
- Levels: Two
Lot
- Size: 2,328 Square Feet
- Dimensions: 16.5 x 141.08
Details
- Parcel number: 005360142
- Special conditions: None
Construction
Type & style
- Home type: SingleFamily
- Architectural style: Traditional
- Property subtype: Single Family Residence, Residential
Materials
- Brick
Condition
- Year built: 1925
Utilities & green energy
- Sewer: Public Sewer
- Water: Public
- Utilities for property: Natural Gas Connected, Sewer Connected, Water Connected
Community & HOA
HOA
- Has HOA: No
Location
- Region: Astoria
Financial & listing details
- Price per square foot: $618/sqft
- Annual tax amount: $8,048
- Date on market: 12/20/2024
- Cumulative days on market: 36 days
- Listing agreement: Exclusive Right To Sell
Price history
| Date | Event | Price |
|---|---|---|
| 12/16/2025 | Sold | $950,000-17.3%$618/sqft |
Source:  OneKey® MLS as distributed by MLS GRID #807034 Report a problem OneKey® MLS as distributed by MLS GRID #807034 Report a problem | ||
| 10/6/2025 | Pending sale | $1,149,000$748/sqft |
Source: OneKey® MLS as distributed by MLS GRID #807034 Report a problem | ||
| 10/6/2025 | Listed for sale | $1,149,000$748/sqft |
Source: OneKey® MLS as distributed by MLS GRID #807034 Report a problem | ||
| 2/4/2025 | Pending sale | $1,149,000$748/sqft |
Source: OneKey® MLS as distributed by MLS GRID #807034 Report a problem | ||
| 8/21/2024 | Price change | $1,149,000-4.2%$748/sqft |
Source: OneKey® MLS as distributed by MLS GRID #3541555 Report a problem | ||
| 4/4/2024 | Listed for sale | $1,199,000$781/sqft |
Source: OneKey® MLS as distributed by MLS GRID #3541555 Report a problem | ||
Public tax history
Tax history is unavailable.
Neighborhood: Astoria
Nearby homes
- $1,210,000-- bd-- ba1.5k sqft1446A 30th Ave, Long Island City, NY 11102Off Market
- $1,210,000-- bd-- ba1.5k sqft1446A 30th Ave, Long Island City, NY 11102Off Market
- $950,000-- bd-- ba1.5k sqft1446A 30th Ave, Long Island City, NY 11102Sold
- $--2 bd1 ba900 sqft14-46A 30th Ave #1, Astoria, NY 11102Off Market
- $--2 bd1 ba850 sqft14-46 30th Ave #1, Astoria, NY 11102Off Market
- $--2 bd1 ba-- sqft14-50 30th Ave #1, Astoria, NY 11102Off Market
- $699,6001 bd1 ba-- sqft21 Street, Astoria, NY 11102Off Market
- $36,800-- bd-- ba-- sqft21 Street, Astoria, NY 11102Off Market
- $1,840,00016 bd14 ba12k sqft3012 21st St, Astoria, NY 11102Off Market
Nearby schools
GreatSchools rating
- 6/10Ps 171 Peter G Van AlstGrades: PK-5Distance: 0.1 mi
- 8/10Albert Shanker School For Visual And Performing ArGrades: 6-8Distance: 0.3 mi
- 3/10Long Island City High SchoolGrades: 9-12Distance: 0.4 mi
Schools provided by the listing agent
- Elementary: Ps 171 Peter G Van Alst
- Middle: Albert Shanker Sch-Visual/Perf Arts
- High: Long Island City High School
Source: OneKey® MLS as distributed by MLS GRID. This data may not be complete. We recommend contacting the local school district to confirm school assignments for this home.
Nearby cities
Nearby neighborhoods
Nearby zip codes
Other New York Topics
