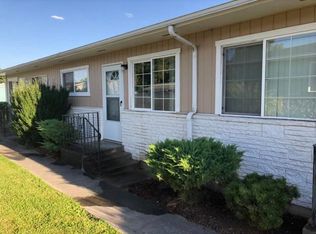
DARLING DUPLEX designed to meet multi-generational needs or a great investment property located right next to Tri-state hospital. Both units are complete with 2 bedrooms and 1 bath. All appliances are newer and included. Turn-key property has many recent updates that include the roof, hardy siding, gfa heat, central A/C, hot water tanks, flooring, paint, bathroom updates, windows and more. Fenced backyard and side yard allow both units to have private outdoor spaces. Large back deck with a truly spectacular backyard. Wired for hot tub. Shed included. Partial basement for crawlspace and utility access as well as great for storage with built in shelving. Central location close to medical facilities, schools, and shopping. Back on the market at no fault of the seller!
Pending
$360,000
1447 10th St, Clarkston, WA 99403
4beds
2baths
1,490sqft
Duplex, Multi Family
Built in 1966
-- sqft lot
$355,400 Zestimate®
$242/sqft
$-- HOA
What's special
Large back deckShed includedTruly spectacular backyardHardy sidingGfa heatWired for hot tubBathroom updates
- 57 days
- 322
- 5
Zillow last checked:
Listing updated:
Listed by:
Lacey Port Main:208-799-2100,
Century 21 Price Right
Source: IMLS,MLS#: 98994641
Facts & features
Interior
Bedrooms & bathrooms
- Bedrooms: 4
- Bathrooms: 2
Heating
- Forced Air, Natural Gas
Cooling
- Central Air
Appliances
- Included: Stove/Range (All Units), Refrigerator (All Units), Washer/Dryer
- Laundry: In Unit
Features
- Walk In Shower, Unit 1 Baths: 1, Unit 2 Baths: 1
- Has basement: No
Interior area
- Total structure area: 1,490
- Total interior livable area: 1,490 sqft
Property
Parking
- Total spaces: 4
- Parking features: Driveway
- Has uncovered spaces: Yes
Features
- Fencing: Metal,Wood
Lot
- Size: 9,583 Square Feet
- Dimensions: 158 x 66
- Features: 10000SF - .49
Details
- Parcel number: 10041501800020000,10041501800100000
Construction
Type & style
- Home type: MultiFamily
- Property subtype: Duplex, Multi Family
Materials
- Frame, Stone, HardiPlank Type
- Foundation: Crawl Space
- Roof: Composition
Condition
- Year built: 1966
Utilities & green energy
- Gas: Unit 1 Separate Meter, Unit 2 Separate Meter
- Water: Public
- Utilities for property: Sewer Connected
Community & HOA
Location
- Region: Clarkston
Financial & listing details
- Price per square foot: $242/sqft
- Annual tax amount: $817
- Date on market: 7/21/2026
- Listing terms: Cash,Conventional,VA Loan
- Ownership: Fee Simple
- Total actual rent: 0
Estimated market value
$355,400
$338,000 - $373,000
$1,446/mo
Price history
Price history is unavailable.
Public tax history
Tax history is unavailable.
Monthly payment
Est. payment
Payment breakdown
Explore the cost of this home by adjusting the details. Changes won't be saved.Climate risks
Neighborhood: 99403
Nearby schools
Schools provided by the listing agent
- Elementary: Parkway
- Middle: Lincoln (Clarkston)
- High: Clarkston
- District: Clarkston
Source: IMLS. This data may not be complete. We recommend contacting the local school district to confirm school assignments for this home.
Similar homes
- $382,1004 bd2 ba1.7k sqft1415 & 1417 7th St, Clarkston, WA 99403Active
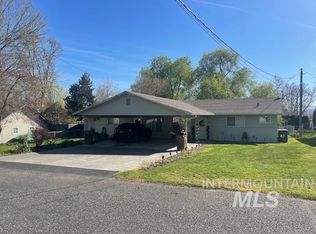 MLS ID #98985295, Shelly Montoya, Assist 2 Sell Discovery Real Estate. IMLS
 - $310,0004 bd2 ba2.1k sqft1256 Elm St, Clarkston, WA 99403New
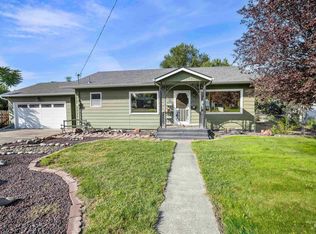 MLS ID #99000795, Anna Montgomery, Refined Realty. IMLS
 - $355,0003 bd2 ba2.1k sqft1326 6th St, Clarkston, WA 99403Back on Market
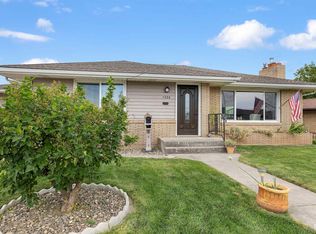 MLS ID #98993987, Anna Montgomery, Refined Realty. IMLS
 - $359,0003 bd2 ba1.5k sqft1880 Neal Dr, Clarkston, WA 99403Active
 MLS ID #98997341, Drew Terry, Century 21 Price Right. IMLS
