Skip main navigation
Off market
  • $239,000

    1447 Argyll Ct, New Haven, IN 46774

    4beds
    1,650sqft
    SingleFamily
    Built in 1972
    8,820 Square Feet Lot
    $239,000 Zestimate®
    $145/sqft
    $1,796 Estimated rent

    Home value

    $239,000

    $227,000 - $251,000

    $1,796/mo

    Zestimate® history
    Loading
    Loading...

    Owner options

    List your home for rent

    $1,796/mo

    Rent Zestimate®

    Find your next renter with Zillow Rental Manager. Plus, with online applications, you can quickly screen prospective tenants – for free.

    Learn more

    $1,796/mo

    Rent Zestimate®

    Refinance and save

    $1,537/mo

    Est. payment

    Refinancing to a lower rate could help reduce your monthly payments and save thousands over the life of the loan.

    See today's rates

    $1,537/mo

    Est. payment

    Explore your selling options

    Work with a Zillow partner agent

    Leverage their expertise and Zillow's premium Showcase listings to get your home seen by more buyers.

    Get started

    List with your own agent

    Get your home in front of millions of buyers by listing it on Zillow.

    Learn how to do it

    Sell it yourself

    Take full control of how buyers see your home on Zillow by listing For Sale by Owner (FSBO).

    List your home

    What's special

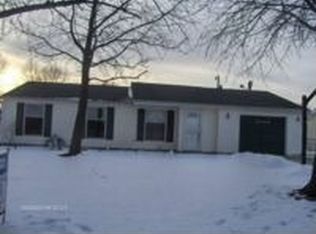
    First Right Contingency-Seller is accepting showings and potential offers. Take a look at this charming home in New Haven. This home has been extensively updated. Entering this home, you will be greeted by a large living space. The formal dining room is perfect for hosting your Thanksgiving dinners. The kitchen updates include stainless steel appliances, dishwasher was just replaced, updated hardware, faucet and sink. Kitchen also features a large pantry and an eat in area with nice bay windows. The family room features a cozy, brick fireplace and wood built ins, perfect for your Christmas stockings and decorations. The family room features newer French doors. The main level also includes a half bath. Heading upstairs, you will find 4 spacious bedrooms and a remodeled, full bathroom, complete with newer cabinetry, tile, hardware and light fixtures. The master bedroom has plenty of space for your king size bed and bedroom set. The master is complete with its own walk in closet. Heading outside, you will find an oversized, concrete patio for outdoor entertaining. This yard also features a large outbuilding with newer garage and entry doors-outbuilding is two stories and top level is floored-perfect for storage or a kids hideaway. The above ground pool and pool equipment remains and was just converted to saltwater this summer. Pool deck was custom built for privacy-relax on the deck and enjoy the summer rays. This home also features a 2 year old roof, newer windows, furnace, AC, water heater and newer carpet, among a list of other items! All appliances and window treatments to remain. Home is close to 469 access, restaurants, healthcare and more!

    This property is off market, which means it's not currently listed for sale or rent on Zillow. This may be different from what's available on other websites or public sources.

    Facts & features

    Interior

    Bedrooms & bathrooms
    • Bedrooms: 4
    • Bathrooms: 2
    • Full bathrooms: 1
    • 1/2 bathrooms: 1
    • Main level bathrooms: 1
    Heating
    • Forced air, Electric, Gas
    Cooling
    • Central
    Appliances
    • Included: Dishwasher, Dryer, Microwave, Range / Oven, Refrigerator, Washer
    • Laundry: Main Level
    Features
    • Walk-In Closet(s), Laminate Counters, Eat-in Kitchen, Formal Dining Room, Entrance Foyer, Tub/Shower Combination, Pantry-Walk In
    • Flooring: Tile, Carpet, Laminate, Linoleum / Vinyl
    • Doors: Six Panel Doors
    • Windows: Window Treatments
    • Basement: None
    • Attic: Pull Down Stairs, Storage
    • Has fireplace: Yes
    • Fireplace features: masonry
    Interior area
    • Structure area source: Public Records
    • Total interior livable area: 1,650 sqft
    • Finished area below ground: 0

    Property

    Parking
    • Parking features: Garage - Attached
    Features
    • Patio & porch: Patio Open, Porch Covered
    • Fencing: Privacy, Wood
    Lot
    • Size: 8,820 Square Feet
    • Topography: Level
    Details
    • Additional structures: Workshop, Outbuilding
    • Parcel number: 021313229006000041

    Construction

    Type & style
    • Home type: SingleFamily
    • Architectural style: Two Story, Traditional
    Materials
    • masonry
    • Roof: Asphalt
    Condition
    • Year built: 1972

    Utilities & green energy

    • Gas: Gas
    • Sewer: Public Sewer
    • Water: City
    Green energy
    • Energy efficient items: Windows

    Community & HOA

    Community
    • Security: Smoke Detector(s)
    Location
    • Region: New Haven

    Financial & listing details

    • Price per square foot: $145/sqft
    • Tax assessed value: $217,900
    • Annual tax amount: $1,980

    Price history

    DateEventPrice
    11/25/2019Sold$144,500$88/sqft
    Source: Agent Provided Report a problem
    10/14/2019Listed for sale$144,500$88/sqft
    Source: North Eastern Group Realty #201945240 Report a problem

    Public tax history

    YearProperty taxesTax assessment
    2025$1,980 +18.7%$217,900 +10.1%
    2024$1,669 -3.1%$198,000 +16.3%
    2023$1,722 +16.7%$170,200 -1.2%
    2022$1,476 +7.3%$172,200 +16.7%
    2021$1,375 +15.7%$147,600 +7.3%
    2020$1,188 +9.3%$137,500 +14.1%
    2019$1,087 -3.4%$120,500 +8.4%
    2018$1,125 +10.5%$111,200 -0.7%
    2017$1,018 +8.9%$112,000 +6.1%
    2016$935 +2.1%$105,600 +3.2%
    2014$915 +0.2%$102,300 +0.6%
    2013$914 +19.2%$101,700 +8.3%
    2011$767 $93,900 -8.3%
    2010-- $102,400 -0.8%
    2007-- $103,200 +27.6%
    2005-- $80,900
    2004-- $80,900 +56.2%
    2001-- $51,800 +199.9%
    1999-- $17,270
    Find assessor info on the county website

    Neighborhood: 46774

    Nearby schools

    GreatSchools rating
    Schools provided by the listing agent
    • Elementary: New Haven
    • Middle: New Haven
    • High: New Haven
    • District: East Allen County

    Source: The MLS. This data may not be complete. We recommend contacting the local school district to confirm school assignments for this home.

    Get pre-qualified for a loan
    At Zillow Home Loans, we can pre-qualify you in as little as 5 minutes with no impact to your credit score.

    An equal housing lender. NMLS #10287.

    Sell for more on Zillow
    Get a Zillow Showcase℠ listing at no additional cost and you could sell for .
    $239,000
    2% more
    +$4,780
    With Zillow Showcase(estimated)
    $243,780