Skip main navigation
Closed
  • $345,000

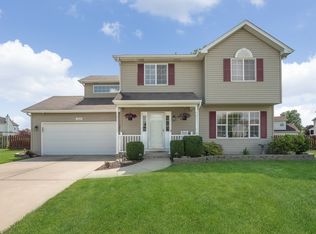
    1447 Aspen Ln, Yorkville, IL 60560

    4beds
    1,453sqft
    Single Family Residence
    Built in 1998
    0.25 Acres Lot
    $348,700 Zestimate®
    $237/sqft
    $2,586 Estimated rent

    Home value

    $348,700

    $317,000 - $384,000

    $2,586/mo

    Zestimate® history
    Loading
    Loading...

    Owner options

    List your home for rent

    $2,586/mo

    Rent Zestimate®

    Find your next renter with Zillow Rental Manager. Plus, with online applications, you can quickly screen prospective tenants – for free.

    Learn more

    $2,586/mo

    Rent Zestimate®

    Refinance and save

    $2,548/mo

    Est. payment

    Refinancing to a lower rate could help reduce your monthly payments and save thousands over the life of the loan.

    See today's rates

    $2,548/mo

    Est. payment

    Explore your selling options

    Work with a Zillow partner agent

    Leverage their expertise and Zillow's premium Showcase listings to get your home seen by more buyers.

    Get started

    List with your own agent

    Get your home in front of millions of buyers by listing it on Zillow.

    Learn how to do it

    Sell it yourself

    Take full control of how buyers see your home on Zillow by listing For Sale by Owner (FSBO).

    List your home

    What's special

    Designer faucetAll new windowsUpdated powder roomNew back slider doorFully-fenced yard with patioPlenty of storage spaceUpdated light fixtures throughout
    Dare to compare & find a home with this much NEW for this price! You've found your perfect home, right here, in the desirable Fox Hill neighborhood! No HOA! Superior pride of ownership. Extra-wide 3-car concrete driveway, fully-fenced yard with patio ~~ So many BIG ticket items have already been completed including ALL new windows, NEW urban-chic front door, NEW back slider door (over $35,000 invested in windows & ext doors alone!!) ~~ Additionally, ALL updated interior doors including hardware & hinges.....UPDATED kitchen with painted & refreshed cabinetry ('25), new hardware ('25), backsplash ('25), new dishwasher / refrigerator / microwave / stove (all '22), designer faucet...along with an adorable coffee bar & floating shelves! ~~ Updated powder room, top-to-bottom - & seller will leave matching ceramic tile if new owner would like to coordinate this same flooring into the main floor 4th bedroom! ~~ Updated light fixtures throughout, new ceiling fans, new stairway carpeting, & all new flooring throughout upstairs hallways & bedrooms! ~~ The garage offers man-cave bonuses like updated electric/outlets, TV mount, and a 6,000-watt heater. ~~ The partially-finished basement features a bonus family room, along with plenty of storage space! NEWER mechanicals include the sump pump ('21), hot water heater ('25), water softener system ('23), central air ('17) & furnace ('17), roof ('17). The owner's current electric bill is $0/month due to solar panel system!! But wait...there's more! Vivent whole house security system with door sensors, smart thermostat & cameras. Nothing left to do but simply MOVE in & enjoy!!!

    Zillow last checked:

    Listing updated:

    Listed by:

    Darlene Colosimo 630-973-0370,

    Patriot Homes Group Inc.

    Bought with:

    Jessica Lopez

    Eden Properties Real Estate Group LLC

    Source: MRED as distributed by MLS GRID,MLS#: 12607224MLS Logo

    Facts & features

    Interior

    Bedrooms & bathrooms
    • Bedrooms: 4
    • Bathrooms: 2
    • Full bathrooms: 1
    • 1/2 bathrooms: 1
    Rooms
    • Room types: No additional rooms
    Primary bedroom
    • Level: Second
    • Area: 180 Square Feet
    • Dimensions: 15X12
    Bedroom 2
    • Level: Second
    • Area: 121 Square Feet
    • Dimensions: 11X11
    Bedroom 3
    • Level: Second
    • Area: 110 Square Feet
    • Dimensions: 10X11
    Bedroom 4
    • Level: Main
    • Area: 99 Square Feet
    • Dimensions: 9X11
    Dining room
    • Level: Main
    • Area: 96 Square Feet
    • Dimensions: 12X8
    Family room
    • Level: Basement
    • Area: 234 Square Feet
    • Dimensions: 18X13
    Kitchen
    • Level: Main
    • Area: 132 Square Feet
    • Dimensions: 11X12
    Living room
    • Level: Main
    • Area: 234 Square Feet
    • Dimensions: 18X13
    Heating
    • Natural Gas
    Cooling
    • Central Air
    Appliances
    • Included: Range, Microwave, Dishwasher, Refrigerator, Washer, Dryer
    Features
    • Basement: Partially Finished,Full
    Interior area
    • Total structure area: 0
    • Total interior livable area: 1,453 sqft

    Property

    Parking
    • Total spaces: 2
    • Parking features: Garage Door Opener, Yes, Garage Owned, Attached, Garage
    • Attached garage spaces: 2
    • Has uncovered spaces: Yes
    Accessibility
    • Accessibility features: No Disability Access
    Features
    • Stories: 2
    • Patio & porch: Patio
    Lot
    • Size: 0.25 Acres
    • Dimensions: 80 x 137
    Details
    • Parcel number: 0230110016
    • Special conditions: None
    • Other equipment: Water-Softener Owned, Ceiling Fan(s), Sump Pump

    Construction

    Type & style
    • Home type: SingleFamily
    • Property subtype: Single Family Residence
    Materials
    • Vinyl Siding
    Condition
    • New construction: No
    • Year built: 1998

    Utilities & green energy

    • Sewer: Public Sewer
    • Water: Public

    Community & HOA

    Community
    • Security: Security System
    • Subdivision: Fox Hill
    HOA
    • Services included: None
    Location
    • Region: Yorkville

    Financial & listing details

    • Price per square foot: $237/sqft
    • Tax assessed value: $288,963
    • Annual tax amount: $110
    • Date on market: 4/1/2026
    • Listing terms: Conventional
    • Ownership: Fee Simple

    Price history

    DateEventPrice
    5/20/2026Sold$345,000$237/sqft
    Source: MRED as distributed by MLS GRID #12607224 Report a problem
    4/6/2026Contingent$345,000$237/sqft
    Source: MRED as distributed by MLS GRID #12607224 Report a problem
    4/1/2026Listed for sale$345,000+86.5%$237/sqft
    Source: MRED as distributed by MLS GRID #12607224 Report a problem
    6/15/2022Sold$185,000+32.1%$127/sqft
    Source: Public Record Report a problem
    2/8/1999Sold$140,000$96/sqft
    Source: Public Record Report a problem

    Public tax history

    YearProperty taxesTax assessment
    2024$110 -98.2%$96,321 +11.8%
    2023$5,971 -14.3%$86,178 +10.1%
    2022$6,964 +5%$78,237 +6.8%
    2021$6,633 +2.7%$73,242 +3.4%
    2020$6,460 +8.7%$70,841 +4%
    2019$5,944 $68,122 +9.4%
    2018$5,944 +4.8%$62,267 +7%
    2017$5,672 +4%$58,203 +6.6%
    2016$5,456 +20.7%$54,620 +23.1%
    2015$4,522 $44,380 +3.9%
    2014$4,522 $42,712
    2013-- $42,712 -6.5%
    2012-- $45,662 -12%
    2011-- $51,874 -10.2%
    2010-- $57,753 -10%
    2009-- $64,170 +3%
    2008-- $62,297
    2007-- $62,297
    2006$4,106 $62,297 +22.7%
    2005-- $50,769
    2004$3,160 -3.6%$50,769 -1.9%
    2003$3,280 $51,726 +7.8%
    2002$3,280 -2.3%$47,969 +3%
    2001$3,358 +2.7%$46,572
    2000$3,269 $46,572
    Find assessor info on the county website

    Neighborhood: 60560

    Nearby schools

    GreatSchools rating
    Schools provided by the listing agent
    • Elementary: Yorkville Grade School
    • Middle: Yorkville Middle School
    • High: Yorkville High School
    • District: 115

    Source: MRED as distributed by MLS GRID. This data may not be complete. We recommend contacting the local school district to confirm school assignments for this home.

    Get a cash offer in 3 minutes
    Find out how much your home could sell for in as little as 3 minutes with a no-obligation cash offer.
    Estimated market value
    $348,700
    Get a cash offer in 3 minutes
    Find out how much your home could sell for in as little as 3 minutes with a no-obligation cash offer.
    Estimated market value
    $348,700