Skip main navigation
Closed
  • $145,000

    1447 Bellview St, Wickliffe, OH 44092

    4beds
    2,217sqft
    Single Family Residence
    Built in 1951
    10,450.04 Square Feet Lot
    $256,800 Zestimate®
    $65/sqft
    $2,565 Estimated rent

    Home value

    $256,800

    $229,000 - $285,000

    $2,565/mo

    Zestimate® history
    Loading
    Loading...

    Owner options

    List your home for rent

    $2,565/mo

    Rent Zestimate®

    Find your next renter with Zillow Rental Manager. Plus, with online applications, you can quickly screen prospective tenants – for free.

    Learn more

    $2,565/mo

    Rent Zestimate®

    Refinance and save

    $1,025/mo

    Est. payment

    Refinancing to a lower rate could help reduce your monthly payments and save thousands over the life of the loan.

    See today's rates

    $1,025/mo

    Est. payment

    Explore your selling options

    Work with a Zillow partner agent

    Leverage their expertise and Zillow's premium Showcase listings to get your home seen by more buyers.

    Get started

    List with your own agent

    Get your home in front of millions of buyers by listing it on Zillow.

    Learn how to do it

    Sell it yourself

    Take full control of how buyers see your home on Zillow by listing For Sale by Owner (FSBO).

    List your home

    What's special

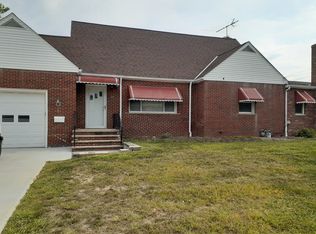
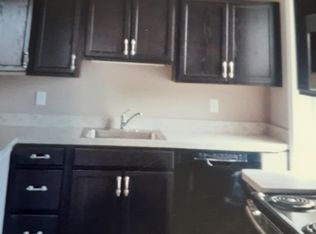
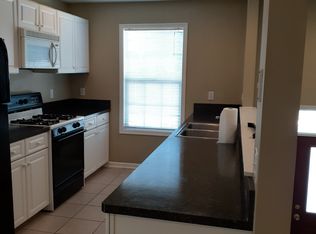
    Bank Owned Fixer Upper .... Rare Find Investment Opportunity .... Ranch-Like Brick Bungalow with Two Living Areas and Separate Entrances .... Two Large Eat-in Kitchens .... Two HVAC Systems .... Two Separate Attached Single Car Garages with Separate Concrete Driveways .... Two Bedrooms on 1st Floor + Two Bedrooms on 2nd Floor .... 1st Floor Utility in Garage plus Additional Basement Utility Set Up .... Appears to Have Newer Roof and Newer Overhead Garage Doors .... Large Basement With 22' x 18' Rec Room .... Concrete Patio and Two Porches .... See MLS Attached Requred Bank Addendums and Offer Writing Instructions .... SEE MLS Attached POS Violations with Related Estimate ... Buyer to Fully Assume POS Violations and City POS Assumption Requirements

    Zillow last checked:

    Listing updated:

    Listing Provided by:

    John Vrsansky Jr John@OnTargetRealty.com(216)849-6775,

    On Target Realty, Inc.,

    Wayne S Plowman 440-865-3099,

    On Target Realty, Inc.

    Bought with:

    Pasquale S Cocca, 2008002186

    Da Vinci Fine Homes, LLC.

    Source: MLS Now,MLS#: 4480714MLS LogoOriginating MLS: Akron Cleveland Association of REALTORS

    Facts & features

    Interior

    Bedrooms & bathrooms
    • Bedrooms: 4
    • Bathrooms: 4
    • Full bathrooms: 2
    • 1/2 bathrooms: 2
    • Main level bathrooms: 2
    • Main level bedrooms: 2
    Primary bedroom
    • Description: Flooring: Wood
    • Level: First
    • Dimensions: 13.00 x 12.00
    Bedroom
    • Description: Flooring: Wood
    • Level: Second
    • Dimensions: 16.00 x 14.00
    Bedroom
    • Description: Flooring: Wood
    • Level: Second
    • Dimensions: 15.00 x 13.00
    Bedroom
    • Description: Flooring: Wood
    • Level: First
    • Dimensions: 12.00 x 12.00
    Eat in kitchen
    • Description: Flooring: Laminate,Other
    • Level: First
    • Dimensions: 17.00 x 10.00
    Family room
    • Features: Fireplace
    • Level: Lower
    • Dimensions: 18.00 x 17.00
    Kitchen
    • Description: Flooring: Ceramic Tile
    • Level: First
    • Dimensions: 18.00 x 10.00
    Laundry
    • Level: First
    • Dimensions: 8.00 x 5.00
    Living room
    • Level: First
    • Dimensions: 17.00 x 15.00
    Other
    • Description: Flooring: Laminate,Other
    • Level: First
    • Dimensions: 15.00 x 13.00
    Recreation
    • Level: Lower
    • Dimensions: 22.00 x 18.00
    Heating
    • Dual System, Forced Air, Gas
    Cooling
    • Central Air
    Features
    • Basement: Partial,Partially Finished
    • Number of fireplaces: 1
    Interior area
    • Total structure area: 2,217
    • Total interior livable area: 2,217 sqft
    • Finished area above ground: 2,217

    Property

    Parking
    • Total spaces: 2
    • Parking features: Attached, Electricity, Garage, Paved
    • Attached garage spaces: 2
    Features
    • Levels: One
    • Stories: 1
    • Patio & porch: Patio, Porch
    • Fencing: Partial,Wood
    Lot
    • Size: 10,450 sqft
    • Dimensions: 110 x 95
    Details
    • Parcel number: 29A003B000070
    • Special conditions: Real Estate Owned

    Construction

    Type & style
    • Home type: SingleFamily
    • Architectural style: Bungalow
    • Property subtype: Single Family Residence
    Materials
    • Brick, Vinyl Siding
    • Roof: Asphalt,Fiberglass
    Condition
    • Year built: 1951

    Utilities & green energy

    • Sewer: Public Sewer
    • Water: Public

    Community & neighborhood

    Location
    • Region: Wickliffe

    Price history

    DateEventPrice
    6/29/2025Listing removed$1,100
    Source: Zillow Rentals Report a problem
    5/23/2025Listed for rent$1,100
    Source: Zillow Rentals Report a problem
    5/13/2025Listing removed$1,100
    Source: Zillow Rentals Report a problem
    4/1/2025Price change$1,100-8.3%
    Source: Zillow Rentals Report a problem
    3/11/2025Listed for rent$1,200$1/sqft
    Source: Zillow Rentals Report a problem
    11/8/2023Sold$145,000-19.4%$65/sqft
    Source: MLS Now #4480714 Report a problem
    10/18/2023Pending sale$179,900$81/sqft
    Source: MLS Now #4480714 Report a problem
    9/2/2023Listed for sale$179,900+57.6%$81/sqft
    Source: MLS Now #4480714 Report a problem
    7/5/2023Sold$114,150$51/sqft
    Source: Public Record Report a problem

    Public tax history

    YearProperty taxesTax assessment
    2025$2,740 -1.7%$48,500
    2024$2,786 -41%$48,500 -21.1%
    2023$4,725 -3.7%$61,450
    2022$4,907 -1.9%$61,450
    2021$5,003 -67%$61,450 +22%
    2020$15,170 +57.4%$50,370
    2019$9,640 +118.6%$50,370 -19%
    2018$4,410 $62,180
    2017$4,410 +0.5%$62,180
    2016$4,388 +0.1%$62,180
    2015$4,385 +13.2%$62,180
    2014$3,875 +0%$62,180
    2013$3,874 +0.2%$62,180
    2012$3,868 +4.5%$62,180 +1.1%
    2011$3,700 +13.4%$61,490
    2010$3,262 +5.2%$61,490 0%
    2009$3,100 -9.2%$61,495 -11%
    2008$3,412 +5.9%$69,097
    2007$3,223 -49.4%$69,097
    2006$6,369 +10%$69,097 +10%
    2005$5,792 +8.3%$62,808
    2004$5,346 -0.7%$62,808
    2003$5,382 +24.7%$62,808 +24.7%
    2002$4,315 +0.1%$50,352
    2001$4,311 +1.4%$50,352
    2000$4,251 +5.1%$50,352 +4.8%
    1999$4,046 $48,035

    Find assessor info on the county website

    Neighborhood: 44092

    Nearby schools

    GreatSchools rating
    Schools provided by the listing agent
    • District: Wickliffe CSD - 4308

    Source: MLS Now. This data may not be complete. We recommend contacting the local school district to confirm school assignments for this home.

    Get a cash offer in 3 minutes
    Find out how much your home could sell for in as little as 3 minutes with a no-obligation cash offer.
    Estimated market value
    $256,800
    Get a cash offer in 3 minutes
    Find out how much your home could sell for in as little as 3 minutes with a no-obligation cash offer.
    Estimated market value
    $256,800