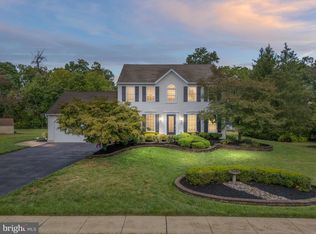
This Stunning 4 Bedroom 2 & 1/2 Bath Colonial in the Beautiful Central Bucks Hidden Pond Neighborhood can be yours. Situated on a flat pristine 20,000 plus Square Foot Warwick Township property!! The serene backyard features an Amazing 20 x 30' Custom Composite Deck with accenting Railings & LED Lighting!! Enjoy BBQs with Family, Friends & Neighbors overlooking the Peaceful Back Yard Oasis!! With the wide and deep property, you can Envision a potential future inground pool if desired! 2 Car Garage with Beautiful Windowed Garage Doors!! Large Expanded driveway with room for 8 cars (6 driveway & 2 garage)! Upon Entering this Dalton Model Home, you are greeted by a spacious and Beautiful 17-foot-high Foyer & beautiful Porcelain tile Floor that leads & transitions into the Stunning Kitchen!! The Gorgeous Eat-In kitchen has Beautiful Ceiling Height Cherry Kraft Maid full extension, soft close Cabinetry with undercabinet LED lighting (no soffits, so lots of storage)!! Enjoy the Stunning Granite Kitchen Counters. The Oversized Island with Granite Top has room for seating and anchors the center of the kitchen! The Kitchen also boasts of a Breakfast Nook with space for a family sized table and chairs surrounded by natural window lighting! The kitchen overlooks the family gathering area where the cook is surrounded by a full suite of the GE Profile High End appliance package (Including Oven, Microwave, Dishwasher and included Oversized built in French Door Refrigerator)! The Kitchen also features a nook that can be utilized as a coffee station or a drop zone for phones & keys! The Beautiful Family Room features an Amazing Floor to Ceiling Stonework with a one touch Gas Fireplace. The Family Room also boasts 12-foot Cathedral Ceiling and Skylights! The beautiful Family Room Sliders open to the Gorgeous Expansive Composite Custom Deck featuring over 600 sq feet of outdoor living space with views of the Large Lush & Open Back Yard!! This home has an Open Design flow with Tasteful Neutral Colors & Décor throughout! Along with the Tile flooring in the Open Foyer & the Kitchen there are Bruce Hardwood Floors in the Dining Room along with Trim Work & Chair Rails! The Dining room is complete with Crown Moldings and opens to the Comfortable and Spacious Living Room. The 1st floor Half Bathroom includes the same Beautiful Granite Counters and cabinets that the kitchen has! The 2nd floor hall bath includes upgraded cabinets, granite and porcelain tile throughout. The Spacious 4 bedrooms on the 2nd floor feature a Large Primary Bedroom with an Attached Bathroom with tile throughout! The Main Bedroom features 9-foot Tray Ceilings! The 3 remaining bedrooms feature Newer Carpeting, Ceiling Fans, and Newly Painted walls allowing for a true Move in Ready space! The basement is finished to include over 700 square feet of living area! Enjoy the finished play area, TV area and room for exercise/gym space. Also enjoy the basement area work from home office or music room & separate utility room! The Home has a Tankless Hot Water Heater for unlimited Hot Water & 200 Amp Service! The property outside also features LED lighting, a large, expanded driveway, a 10 x 14 Foot Shed (installed in 2022) to store yard toys & equipment! The 2-car garage is complete with beautiful garage doors & garage door openers. Close by is the beautiful Hidden Pond Park with Playground, Basketball & Ball Fields! This Spectacular Home has very nice Curbside Appeal!! Gorgeous property inside & outside!! Don't wait with this one!!
Sold for $850,000
$850,000
1447 Bentley Dr, Warrington, PA 18976
4beds
3,355sqft
Single Family Residence
Built in 1995
0.47 Acres Lot
$875,600 Zestimate®
$253/sqft
$4,438 Estimated rent
Home value
$875,600
$814,000 - $946,000
$4,438/mo
Zestimate® history
Owner options
List your home for rent
$4,438/mo
Rent Zestimate®
Find your next renter with Zillow Rental Manager. Plus, with online applications, you can quickly screen prospective tenants – for free.
$4,438/mo
Rent Zestimate®
Refinance and save
$4,408/mo
Est. payment
Refinancing to a lower rate could help reduce your monthly payments and save thousands over the life of the loan.
$4,408/mo
Est. payment
Explore your selling options
Work with a Zillow partner agent
Leverage their expertise and Zillow's premium Showcase listings to get your home seen by more buyers.
Get startedList with your own agent
Get your home in front of millions of buyers by listing it on Zillow.
Learn how to do itSell it yourself
Take full control of how buyers see your home on Zillow by listing For Sale by Owner (FSBO).
List your homeWhat's special
Future inground poolSerene backyardWide and deep propertyBeautiful porcelain tile floorBreakfast nookLed lightingBeautiful windowed garage doors
Zillow last checked:
Listing updated:
Listed by:
Jeff Bongarzone 267-265-8194,
RE/MAX Centre Realtors
Bought with:
Emily Bartolillo, RS354497
RE/MAX Centre Realtors
Source: Bright MLS,MLS#: PABU2097666
Facts & features
Interior
Bedrooms & bathrooms
- Bedrooms: 4
- Bathrooms: 3
- Full bathrooms: 2
- 1/2 bathrooms: 1
- Main level bathrooms: 1
Rooms
- Room types: Living Room, Dining Room, Primary Bedroom, Bedroom 2, Bedroom 4, Kitchen, Family Room, Basement, Laundry, Bathroom 3, Full Bath, Half Bath
Primary bedroom
- Features: Attached Bathroom
- Level: Upper
- Area: 221 Square Feet
- Dimensions: 17 x 13
Bedroom 2
- Level: Upper
- Area: 154 Square Feet
- Dimensions: 11 x 14
Bedroom 4
- Level: Upper
- Area: 130 Square Feet
- Dimensions: 13 x 10
Bathroom 3
- Level: Upper
- Area: 154 Square Feet
- Dimensions: 11 x 14
Basement
- Features: Basement - Finished
- Level: Lower
Dining room
- Features: Flooring - HardWood
- Level: Main
- Area: 182 Square Feet
- Dimensions: 14 x 13
Family room
- Features: Fireplace - Gas, Skylight(s), Cathedral/Vaulted Ceiling
- Level: Main
- Area: 294 Square Feet
- Dimensions: 14 x 21
Other
- Features: Granite Counters
- Level: Upper
Half bath
- Features: Granite Counters
- Level: Main
Kitchen
- Features: Granite Counters, Flooring - Other, Eat-in Kitchen
- Level: Main
- Area: 270 Square Feet
- Dimensions: 15 x 18
Laundry
- Level: Main
Living room
- Level: Main
- Area: 195 Square Feet
- Dimensions: 15 x 13
Heating
- Forced Air, Natural Gas
Cooling
- Central Air, Electric
Appliances
- Included: Tankless Water Heater
- Laundry: Main Level, Laundry Room
Features
- Eat-in Kitchen, Kitchen Island, Ceiling Fan(s)
- Windows: Energy Efficient, Replacement, Skylight(s), Window Treatments
- Basement: Partially Finished
- Number of fireplaces: 1
Interior area
- Total structure area: 3,355
- Total interior livable area: 3,355 sqft
- Finished area above ground: 2,605
- Finished area below ground: 750
Property
Parking
- Total spaces: 8
- Parking features: Garage Faces Front, Attached, Driveway
- Attached garage spaces: 2
- Uncovered spaces: 6
Accessibility
- Accessibility features: None
Features
- Levels: Two
- Stories: 2
- Exterior features: Sidewalks
- Pool features: None
Lot
- Size: 0.47 Acres
- Features: Front Yard, Level, Rear Yard, SideYard(s)
Details
- Additional structures: Above Grade, Below Grade
- Parcel number: 51025140
- Zoning: RR
- Special conditions: Standard
Construction
Type & style
- Home type: SingleFamily
- Architectural style: Colonial
- Property subtype: Single Family Residence
Materials
- Frame
- Foundation: Concrete Perimeter
Condition
- New construction: No
- Year built: 1995
Utilities & green energy
- Electric: 200+ Amp Service
- Sewer: Public Sewer
- Water: Public
Community & HOA
Community
- Subdivision: Hidden Pond
HOA
- Has HOA: No
Location
- Region: Warrington
- Municipality: WARWICK TWP
Financial & listing details
- Price per square foot: $253/sqft
- Tax assessed value: $44,520
- Annual tax amount: $8,059
- Date on market: 6/19/2025
- Listing agreement: Exclusive Right To Sell
- Listing terms: Cash,Conventional
- Inclusions: (window Treatments As Shown, Refrigerator, Dryer, Shed (all In As-is Condition))
- Exclusions: Washer
- Ownership: Fee Simple
Price history
| Date | Event | Price |
|---|---|---|
| 11/13/2025 | Sold | $850,000+3.7%$253/sqft |
Source:  Bright MLS #PABU2097666 Report a problem Bright MLS #PABU2097666 Report a problem | ||
| 8/22/2025 | Pending sale | $819,900$244/sqft |
Source: Bright MLS #PABU2097666 Report a problem | ||
| 8/19/2025 | Listed for sale | $819,900-3.5%$244/sqft |
Source: Bright MLS #PABU2097666 Report a problem | ||
| 6/30/2025 | Listing removed | $849,900$253/sqft |
Source: Bright MLS #PABU2097666 Report a problem | ||
| 6/19/2025 | Listed for sale | $849,900+289.7%$253/sqft |
Source: Bright MLS #PABU2097666 Report a problem | ||
| 12/7/1995 | Sold | $218,086$65/sqft |
Source: Public Record Report a problem | ||
Public tax history
| Year | Property taxes | Tax assessment |
|---|---|---|
| 2025 | $8,059 | $44,520 |
| 2024 | $8,059 +7.4% | $44,520 |
| 2023 | $7,503 +1.1% | $44,520 |
| 2022 | $7,420 +1.1% | $44,520 |
| 2021 | $7,337 | $44,520 |
| 2020 | $7,337 +0.6% | $44,520 |
| 2018 | $7,292 +0.8% | $44,520 |
| 2017 | $7,237 | $44,520 |
| 2016 | $7,237 | $44,520 |
| 2015 | -- | $44,520 |
| 2014 | -- | $44,520 |
| 2013 | -- | $44,520 |
| 2012 | -- | $44,520 |
| 2011 | -- | $44,520 |
| 2010 | -- | $44,520 |
| 2009 | -- | $44,520 |
| 2008 | -- | $44,520 |
| 2007 | -- | $44,520 |
| 2006 | -- | $44,520 |
| 2005 | -- | $44,520 +300% |
| 2004 | -- | $11,130 |
| 2003 | -- | $11,130 |
| 2002 | -- | $11,130 |
| 2000 | -- | $11,130 |
Find assessor info on the county website
Neighborhood: 18976
Nearby homes
- $739,2004 bd2 ba2.2k sqft1445 Bentley Dr, Warrington, PA 18976Off Market
- $676,0004 bd2 ba1.9k sqft1497 Greenleaf Dr, Warrington, PA 18976Off Market
- $782,1004 bd2 ba2.4k sqft1494 Greenleaf Dr, Warrington, PA 18976Off Market
- $830,0004 bd3 ba2.3k sqft1443 Bentley Dr, Warrington, PA 18976Sold
- $963,7005 bd3 ba3.5k sqft1499 Greenleaf Dr, Warrington, PA 18976Off Market
- $790,9004 bd2 ba2.5k sqft1419 Long Pond Dr, Warrington, PA 18976Off Market
- $723,1004 bd2 ba2.1k sqft1444 Bentley Dr, Warrington, PA 18976Off Market
- $837,6004 bd3 ba2.8k sqft1442 Bentley Dr, Warrington, PA 18976Off Market
Nearby schools
GreatSchools rating
- 7/10Barclay El SchoolGrades: K-6Distance: 1 mi
- 7/10Tamanend Middle SchoolGrades: 7-9Distance: 1.3 mi
- 10/10Central Bucks High School-SouthGrades: 10-12Distance: 3.2 mi
Schools provided by the listing agent
- Elementary: Barclay
- Middle: Tamanend
- High: Central Bucks High School South
- District: Central Bucks
Source: Bright MLS. This data may not be complete. We recommend contacting the local school district to confirm school assignments for this home.
Get a cash offer in 3 minutes
Find out how much your home could sell for in as little as 3 minutes with a no-obligation cash offer.
Estimated market value
$875,600
Get a cash offer in 3 minutes
Find out how much your home could sell for in as little as 3 minutes with a no-obligation cash offer.
Estimated market value
$875,600
- Pennsylvania
- Bucks County
- Jamison
- 18976
- 1447 Bentley Dr
Nearby cities
Nearby zip codes
Other Jamison Topics
