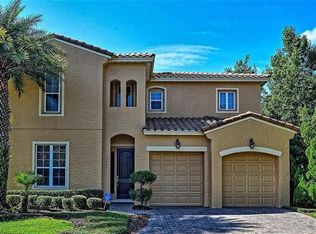
Beautiful move-in ready home in the highly sought-after gated community of Montacino, located in the heart of Maitland. This single-story Mediterranean inspired home boasts three spacious bedrooms, including the grand Primary bedroom suite with its private spa-inspired bathroom with a jacuzzi tub, another inviting full bathroom, a convenient half bath, and a separate office or den great for remote work or hobbies. The split plan allows for plenty of privacy and includes a formal dining room, a chef's kitchen with a spacious eat-in area overlooking the gorgeous family room with a gas-ready fireplace, which leads to the peaceful screened-in back porch. Elegant Tray ceilings, eight-foot doors, charming archways and recessed lighting add to the allure of this home. With an oversized two-car garage and a nicely appointed interior laundry room, this low-maintenance home offers plenty of storage, and carefree living. The affordable HOA fee provides privacy and security with the gated entrance, access to the sparkling community pool, professional maintenance of all the lush landscaping, and scenic paved paths overlooking tranquil Lake Charity. Don't miss your chance to live in this elegant community, which is zoned for top-rated schools, and is perfectly located near Interstate 4, the Maitland Town Center and popular downtown Winter Park. Schedule your private showing today!
Sold for $595,000
$595,000
1447 CARING COURT, MAITLAND, FL 32751
3beds
2,110sqft
Single Family Residence
Built in 2006
5,508 Square Feet Lot
$596,300 Zestimate®
$282/sqft
$3,005 Estimated rent
Home value
$596,300
$549,000 - $650,000
$3,005/mo
Zestimate® history
Owner options
List your home for rent
$3,005/mo
Rent Zestimate®
Find your next renter with Zillow Rental Manager. Plus, with online applications, you can quickly screen prospective tenants – for free.
$3,005/mo
Rent Zestimate®
Refinance and save
$4,438/mo
Est. payment
Refinancing to a lower rate could help reduce your monthly payments and save thousands over the life of the loan.
$4,438/mo
Est. payment
Explore your selling options
Work with a Zillow partner agent
Leverage their expertise and Zillow's premium Showcase listings to get your home seen by more buyers.
Get startedList with your own agent
Get your home in front of millions of buyers by listing it on Zillow.
Learn how to do itSell it yourself
Take full control of how buyers see your home on Zillow by listing For Sale by Owner (FSBO).
List your homeWhat's special
Gated entranceCharming archwaysSingle-story mediterranean inspired homeThree spacious bedroomsOversized two-car garageElegant tray ceilingsFormal dining room
Zillow last checked:
Listing updated:
Listed by:
Thomas Siciliano 321-303-3401,
KELLER WILLIAMS HERITAGE REALTY 407-862-9700
Bought with:
Jennifer Christ, 3473312
RE/MAX TOWN & COUNTRY REALTY
Source: Stellar MLS,MLS#: O6364719 Originating MLS: West Volusia
Originating MLS: West Volusia
Facts & features
Interior
Bedrooms & bathrooms
- Bedrooms: 3
- Bathrooms: 3
- Full bathrooms: 2
- 1/2 bathrooms: 1
Rooms
- Room types: Den/Library/Office
Primary bedroom
- Features: En Suite Bathroom, Walk-In Closet(s)
- Level: First
- Area: 255 Square Feet
- Dimensions: 17x15
Bedroom 2
- Features: Built-in Closet
- Level: First
- Area: 113.12 Square Feet
- Dimensions: 11.2x10.1
Bedroom 3
- Features: Ceiling Fan(s), Built-in Closet
- Level: First
- Area: 113.12 Square Feet
- Dimensions: 11.2x10.1
Primary bathroom
- Features: Tub with Separate Shower Stall, Built-in Closet
- Level: First
- Area: 101.92 Square Feet
- Dimensions: 11.2x9.1
Den
- Features: Built-in Features
- Level: First
- Area: 115.44 Square Feet
- Dimensions: 11.1x10.4
Dining room
- Level: First
- Area: 120 Square Feet
- Dimensions: 12x10
Kitchen
- Features: Breakfast Bar
- Level: First
- Area: 220 Square Feet
- Dimensions: 22x10
Laundry
- Level: First
- Area: 44.25 Square Feet
- Dimensions: 7.5x5.9
Living room
- Level: First
- Area: 266 Square Feet
- Dimensions: 19x14
Heating
- Central
Cooling
- Central Air
Appliances
- Included: Dishwasher, Disposal, Dryer, Electric Water Heater, Ice Maker, Microwave, Range, Refrigerator, Washer
- Laundry: Inside, Laundry Room
Features
- Eating Space In Kitchen, High Ceilings, Open Floorplan, Primary Bedroom Main Floor, Solid Wood Cabinets, Split Bedroom, Stone Counters, Thermostat, Tray Ceiling(s), Walk-In Closet(s)
- Flooring: Carpet, Tile
- Windows: Shutters, Window Treatments
- Has fireplace: Yes
- Fireplace features: Gas, Living Room
Interior area
- Total structure area: 2,832
- Total interior livable area: 2,110 sqft
Property
Parking
- Total spaces: 2
- Parking features: Garage - Attached
- Attached garage spaces: 2
- Details: Garage Dimensions: 20x19
Features
- Levels: One
- Stories: 1
- Exterior features: Irrigation System, Sidewalk
- Waterfront features: Lake
Lot
- Size: 5,508 Square Feet
Details
- Parcel number: 262129247800110
- Zoning: PD
- Special conditions: None
Construction
Type & style
- Home type: SingleFamily
- Property subtype: Single Family Residence
Materials
- Block, Stucco
- Foundation: Slab
- Roof: Tile
Condition
- New construction: No
- Year built: 2006
Utilities & green energy
- Sewer: Public Sewer
- Water: None
- Utilities for property: Cable Available, Electricity Connected, Phone Available, Sewer Connected, Water Connected
Community & HOA
Community
- Features: Lake, Deed Restrictions, Gated Community - No Guard, Pool, Sidewalks
- Pet fee: $0 monthly
- Subdivision: ENCLAVE/MAITLAND A-F
HOA
- Has HOA: Yes
- Services included: Community Pool, Maintenance Grounds, Manager, Pool Maintenance, Private Road
- HOA fee: $222 monthly
- HOA name: Sentry Management/Michelle Pogue
- HOA phone: 407-788-6700
Location
- Region: Maitland
Financial & listing details
- Price per square foot: $282/sqft
- Tax assessed value: $533,479
- Annual tax amount: $3,928
- Date on market: 12/12/2025
- Cumulative days on market: 34 days
- Listing terms: Cash,Conventional,FHA,VA Loan
- Ownership: Fee Simple
- Total actual rent: 0
- Electric utility on property: Yes
- Road surface type: Paved
Price history
| Date | Event | Price |
|---|---|---|
| 2/19/2026 | Sold | $595,000-4.8%$282/sqft |
Source:  Stellar MLS #O6364719 Report a problem Stellar MLS #O6364719 Report a problem | ||
| 1/18/2026 | Pending sale | $625,000$296/sqft |
Source: Stellar MLS #O6364719 Report a problem | ||
| 12/19/2025 | Listed for sale | $625,000$296/sqft |
Source: Stellar MLS #O6364719 Report a problem | ||
| 12/17/2025 | Pending sale | $625,000$296/sqft |
Source: Stellar MLS #O6364719 Report a problem | ||
| 12/14/2025 | Listed for sale | $625,000$296/sqft |
Source: Stellar MLS #O6364719 Report a problem | ||
| 12/14/2025 | Pending sale | $625,000$296/sqft |
Source: Stellar MLS #O6364719 Report a problem | ||
| 12/12/2025 | Listed for sale | $625,000+16.4%$296/sqft |
Source: Stellar MLS #O6364719 Report a problem | ||
| 4/17/2006 | Sold | $536,900$254/sqft |
Source: Public Record Report a problem | ||
Public tax history
| Year | Property taxes | Tax assessment |
|---|---|---|
| 2024 | $3,928 +4.4% | $280,715 +3% |
| 2023 | $3,762 +6.8% | $272,539 +3% |
| 2022 | $3,522 +1.4% | $264,601 +3% |
| 2021 | $3,473 +0.7% | $256,894 +1.4% |
| 2020 | $3,449 +0.8% | $253,347 +2.3% |
| 2019 | $3,421 +0.7% | $247,651 +1.9% |
| 2018 | $3,397 | $243,033 -32.7% |
| 2017 | $3,397 +1.2% | $360,870 +2.6% |
| 2016 | $3,356 +1.1% | $351,802 +7.3% |
| 2015 | $3,318 -2.5% | $327,898 +28.7% |
| 2014 | $3,404 +3.4% | $254,805 +12.6% |
| 2013 | $3,291 +1.2% | $226,286 +1.4% |
| 2012 | $3,251 -19.3% | $223,055 -16% |
| 2011 | $4,029 -4.1% | $265,675 -6.4% |
| 2010 | $4,203 | $283,884 -10.7% |
| 2009 | -- | $318,058 -28.2% |
| 2008 | $6,561 -8.6% | $443,009 -5.6% |
| 2007 | $7,178 +249.9% | $469,149 +291% |
| 2006 | $2,051 +8.4% | $120,000 +12.1% |
| 2005 | $1,893 +90.1% | $107,000 +87.7% |
| 2004 | $996 | $57,000 |
Find assessor info on the county website
Neighborhood: 32751
Nearby homes
- $690,6003 bd3 ba2.2k sqft1445 Caring Ct, Maitland, FL 32751Off Market
- $862,5004 bd3 ba3.3k sqft1453 Caring Ct, Maitland, FL 32751Off Market
- $644,0003 bd2 ba2.1k sqft1439 Caring Ct, Maitland, FL 32751Off Market
- $673,3003 bd3 ba2.3k sqft1433 Caring Ct, Maitland, FL 32751Off Market

- $690,0003 bd3 ba2.1k sqft1442 Caring Ct, Maitland, FL 32751Off Market
- $806,2004 bd4 ba2.6k sqft1440 Caring Ct, Maitland, FL 32751Off Market
- $648,2004 bd3 ba2.3k sqft1427 Caring Ct, Maitland, FL 32751Off Market
- $694,0003 bd3 ba2.6k sqft1446 Caring Ct, Maitland, FL 32751Sold
Nearby schools
GreatSchools rating
- 5/10Lake Sybelia Elementary SchoolGrades: PK-5Distance: 0.8 mi
- 6/10Maitland Middle SchoolGrades: 6-8Distance: 2.5 mi
- 6/10Edgewater High SchoolGrades: 9-12Distance: 3.7 mi
Schools provided by the listing agent
- Elementary: Lake Sybelia Elem
- Middle: Maitland Middle
- High: Edgewater High
Source: Stellar MLS. This data may not be complete. We recommend contacting the local school district to confirm school assignments for this home.
Get a cash offer in 3 minutes
Find out how much your home could sell for in as little as 3 minutes with a no-obligation cash offer.
Estimated market value
$596,300
Get a cash offer in 3 minutes
Find out how much your home could sell for in as little as 3 minutes with a no-obligation cash offer.
Estimated market value
$596,300
- Florida
- Orange County
- Maitland
- 32751
- 1447 CARING COURT
Nearby cities
Nearby zip codes
Other Maitland Topics
