Skip main navigation
Sold for $2,739,900
  • Listing Provided by: Katnik Brothers R.E. Services
    Bought with: Compass
    $2,739,900

    1447 Charleston St, Tustin, CA 92782

    5beds
    4,452sqft
    Single Family Residence
    Built in 2006
    8,270 Square Feet Lot
    $2,740,200 Zestimate®
    $615/sqft
    $7,921 Estimated rent

    Home value

    $2,740,200

    $2.55M - $2.96M

    $7,921/mo

    Zestimate® history
    Loading
    Loading...

    Owner options

    List your home for rent

    $7,921/mo

    Rent Zestimate®

    Find your next renter with Zillow Rental Manager. Plus, with online applications, you can quickly screen prospective tenants – for free.

    Learn more

    $7,921/mo

    Rent Zestimate®

    Refinance and save

    $17,406/mo

    Est. payment

    Refinancing to a lower rate could help reduce your monthly payments and save thousands over the life of the loan.

    See today's rates

    $17,406/mo

    Est. payment

    Explore your selling options

    Work with a Zillow partner agent

    Leverage their expertise and Zillow's premium Showcase listings to get your home seen by more buyers.

    Get started

    List with your own agent

    Get your home in front of millions of buyers by listing it on Zillow.

    Learn how to do it

    Sell it yourself

    Take full control of how buyers see your home on Zillow by listing For Sale by Owner (FSBO).

    List your home

    What's special

    Backyard accessTheater roomLarge grass areaIsland with seatingExpansive master suiteWell-maintained backyardFrameless walk-in shower
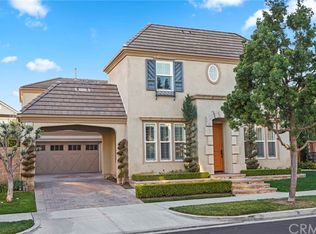
    Welcome to 1447 Charleston Street, a Turn-Key Dream Home Located on an Interior Lot in the Highly Sought After Columbus Square Community of Tustin Legacy. Formerly a Model Home, This Residence Sits on One of the Biggest Lots in the Community, Showcasing Five Bedrooms, Four and a Half Bathrooms, Owned Solar, Bonus Room, Theater Room, and an Abundance of Natural Light Throughout. Custom Upgrades Include Crown Molding, Accent Walls, Built-In Speakers, and More! As You Enter the Home, You are Greeted by the Formal Living Room with High Ceilings, Wainscoting, and Beautiful Central Staircase Leading to the Formal Dining Room. The Kitchen Boasts Granite Counters, Ample Cabinet Space, Island with Seating, Built-In Fridge, Monogram Stainless Steel Appliances, and Breakfast Nook. The Family Room Provides Built-Ins, a Cozy Fireplace with Bench Seating, Backyard Access, and Opens to the Kitchen Which is Perfect for Entertaining. The Expansive Master Suite Showcases a Stunning Wood-Beamed Ceiling, Fireplace, Walk-In Closet with Built-Ins, and En-Suite Bath with Dual Vanities, Makeup Vanity, Frameless Walk-In Shower, and Separate Tub. The Bonus Room Enjoys a Built-In Desk/Fridge/Microwave and is Situated Next to the Theater and Fifth Bedroom, Which is Perfect for Guests, Entertaining, or Multi-Generational Living. The Theater Room was Constructed with Specialty Materials and Audio Equipment (Speakers, Drywall, Lighting, Ducting) to Enhance the Surround Sound Experience. The Laundry Room is Conveniently Located Upstairs with a Sink and Built-In Cabinets. The Well-Maintained Backyard Features a Pergola, Patio, Built-In Fireplace, Built-In BBQ, Large Grass Area, Lush Landscaping, and Multiple Seating Areas. Direct Access Three Car Garage with Epoxy Floors and Built-In Storage. HOA Amenities Include a Community Pool, Jacuzzi, Clubhouse, Gym, Greenbelts, Playground, and Sports Courts. Award Winning Tustin Unified Schools: Legacy Magnet Academy and Heritage Elementary. Walk to the Village at Tustin Legacy with Numerous Shops/Restaurants, Hoag Urgent Care, and Veterans Sports Park. Short Drive to the District and Irvine/Tustin Marketplace, Two Costcos, Whole Foods, Amazon Fresh, 5/55/405 Freeways, and 261/241/133 Toll Roads. 1447 Charleston Street is a Must See!

    Zillow last checked:

    Listing updated:

    Listing Provided by:

    John Katnik DRE #01881694 offer@kbre.com,

    Katnik Brothers R.E. Services

    Bought with:

    Branden Chhuor, DRE #01948722

    Compass

    Source: CRMLS,MLS#: PW26101065MLS LogoOriginating MLS: California Regional MLS

    Facts & features

    Interior

    Bedrooms & bathrooms
    • Bedrooms: 5
    • Bathrooms: 5
    • Full bathrooms: 4
    • 1/2 bathrooms: 1
    • Main level bathrooms: 1
    Bathroom
    • Features: Bathtub, Dual Sinks, Enclosed Toilet, Separate Shower, Tub Shower, Vanity, Walk-In Shower
    Kitchen
    • Features: Granite Counters, Kitchen Island, Kitchenette
    Heating
    • Central
    Cooling
    • Central Air
    Appliances
    • Included: Dishwasher, Gas Range
    • Laundry: Inside, Laundry Room, Upper Level
    Features
    • Beamed Ceilings, Breakfast Bar, Balcony, Ceiling Fan(s), Crown Molding, Separate/Formal Dining Room, Granite Counters, High Ceilings, Paneling/Wainscoting, Recessed Lighting
    • Doors: French Doors
    • Windows: Plantation Shutters, Shutters
    • Has fireplace: Yes
    • Fireplace features: Family Room, Primary Bedroom, Outside
    • Common walls with other units/homes: No Common Walls
    Interior area
    • Total interior livable area: 4,452 sqft

    Property

    Parking
    • Total spaces: 5
    • Parking features: Direct Access, Driveway, Garage, Tandem
    • Attached garage spaces: 3
    • Uncovered spaces: 2
    Features
    • Levels: Three Or More,Multi/Split
    • Stories: 3
    • Entry location: 2
    • Patio & porch: Front Porch, Patio
    • Exterior features: Barbecue
    • Pool features: Community, Association
    • Has spa: Yes
    • Spa features: Association, Community
    • Has view: Yes
    • View description: Peek-A-Boo
    Lot
    • Size: 8,270 sqft
    • Features: Back Yard, Front Yard, Lawn, Landscaped, Yard
    Details
    • Parcel number: 43032132
    • Special conditions: Standard

    Construction

    Type & style
    • Home type: SingleFamily
    • Property subtype: Single Family Residence
    Condition
    • New construction: No
    • Year built: 2006

    Utilities & green energy

    • Sewer: Public Sewer
    • Water: Public
    Green energy
    • Energy generation: Solar

    Community & neighborhood

    Community
    • Community features: Curbs, Sidewalks, Pool
    Location
    • Region: Tustin

    HOA & financial

    HOA
    • Has HOA: Yes
    • HOA fee: $184 monthly
    • Amenities included: Clubhouse, Sport Court, Fitness Center, Maintenance Grounds, Playground, Pool, Spa/Hot Tub
    • Association name: Columbus Square
    • Association phone: 949-448-6000

    Other

    Other facts
    • Listing terms: Cash,Cash to New Loan

    Price history

    DateEventPrice
    6/26/2026Sold$2,739,900-0.3%$615/sqft
    Source: CRMLS #PW26101065 Report a problem
    5/27/2026Pending sale$2,749,000$617/sqft
    Source: CRMLS #PW26101065 Report a problem
    5/19/2026Listed for sale$2,749,000+173.5%$617/sqft
    Source: CRMLS #PW26101065 Report a problem
    6/23/2009Sold$1,005,000-12.5%$226/sqft
    Source: Public Record Report a problem
    1/15/2009Listing removed$1,149,000$258/sqft
    Source: Listhub #S493241 Report a problem
    11/15/2008Price change$1,149,000-10.2%$258/sqft
    Source: Listhub #S493241 Report a problem
    10/24/2008Price change$1,279,000-19%$287/sqft
    Source: Listhub #S493241 Report a problem
    8/9/2008Price change$1,579,000-4.3%$355/sqft
    Source: Listhub #S493241 Report a problem
    6/18/2008Listed for sale$1,650,000+5%$371/sqft
    Source: Listhub #S493241 Report a problem
    7/28/2006Sold$1,572,000$353/sqft
    Source: Public Record Report a problem

    Public tax history

    YearProperty taxesTax assessment
    2025$24,396 +1.7%$1,294,195 +2%
    2024$23,986 +2.4%$1,268,819 +2%
    2023$23,430 +2.2%$1,243,941 +2%
    2022$22,921 +2.6%$1,219,550 +2%
    2021$22,343 +1.3%$1,195,638 +1%
    2020$22,055 $1,183,379 +2%
    2019$22,055 +2.5%$1,160,176 +2%
    2018$21,507 +4.1%$1,137,428 +2%
    2017$20,653 $1,115,126 +2%
    2016$20,653 +2.1%$1,093,261 +1.5%
    2015$20,235 +2.1%$1,076,840 +2%
    2014$19,816 $1,055,747 +8.8%
    2013-- $970,000
    2012-- $970,000
    2011-- $970,000
    2010-- $970,000 -5.8%
    2009-- $1,030,000 -16%
    2008-- $1,225,500 -22%
    2007-- $1,571,864

    Find assessor info on the county website

    Neighborhood: 92782

    Nearby schools

    GreatSchools rating
    Schools provided by the listing agent
    • Elementary: Heritage

    Source: CRMLS. This data may not be complete. We recommend contacting the local school district to confirm school assignments for this home.

    Get a cash offer in 3 minutes
    Find out how much your home could sell for in as little as 3 minutes with a no-obligation cash offer.
    Estimated market value
    $2,740,200
    Get a cash offer in 3 minutes
    Find out how much your home could sell for in as little as 3 minutes with a no-obligation cash offer.
    Estimated market value
    $2,740,200