Skip main navigation
Closed
  • $316,000

    1447 Cuprum Pass, Fort Wayne, IN 46845

    4beds
    2,053sqft
    Single Family Residence
    Built in 2021
    10,454.4 Square Feet Lot
    $329,800 Zestimate®
    $--/sqft
    $2,367 Estimated rent

    Home value

    $329,800

    $313,000 - $346,000

    $2,367/mo

    Zestimate® history
    Loading
    Loading...

    Owner options

    List your home for rent

    $2,367/mo

    Rent Zestimate®

    Find your next renter with Zillow Rental Manager. Plus, with online applications, you can quickly screen prospective tenants – for free.

    Learn more

    $2,367/mo

    Rent Zestimate®

    Refinance and save

    $1,907/mo

    Est. payment

    Refinancing to a lower rate could help reduce your monthly payments and save thousands over the life of the loan.

    See today's rates

    $1,907/mo

    Est. payment

    Explore your selling options

    Work with a Zillow partner agent

    Leverage their expertise and Zillow's premium Showcase listings to get your home seen by more buyers.

    Get started

    List with your own agent

    Get your home in front of millions of buyers by listing it on Zillow.

    Learn how to do it

    Sell it yourself

    Take full control of how buyers see your home on Zillow by listing For Sale by Owner (FSBO).

    List your home

    What's special

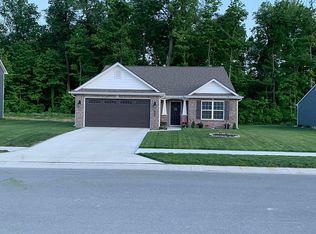
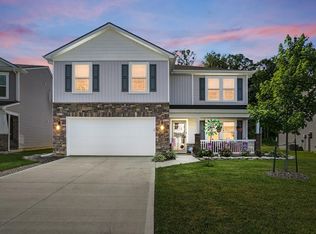
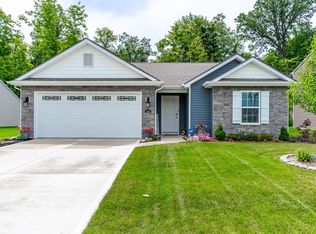
    Welcome to your new meticulously maintained family home located in the Rapids of Copper Creek Subdivision! This 2.5 year old home is in the Northwest Allen County school district and is eligible for USDA(zero down eligibility - check with lender). The property sports a .24-acre lot, with a brand new 6ft Cedar Fence that adds even more privacy as you gaze out to the beautiful woods that sit directly behind the property! This 2 story home is the perfect blend of open concept living and functional design. On the first floor you are greeted with a bright and open living room off the kitchen, a separate cozy den for guests and family on the first floor and a convenient 1/2 bath . The kitchen has stainless steel appliances, dark wood cabinets a large island right off a 2 car garage and includes a spacious walk in pantry. All four bedrooms are upstairs with a conveniently placed laundry room on the 2nd floor with 2 full baths, leaving plenty of room for family and guests to have their own space and separate bathroom. Plenty of flexibility upstairs to have bedrooms, office and guest rooms. The extremely spacious and beautiful master bedroom has an on-suite with a walk-in shower and walk-in closet. Plenty of room to suite your needs. Upgrades include newly installed cedar fence, ceiling fan in living room, 3 rack dishwasher, Reverse Osmosis and water softener. You will appreciate the thoughtfully planned layout of this home that allows for ample space, flow, and functionality for your busy family. Come see for yourself!

    Zillow last checked:

    Listing updated:

    Listed by:

    Joseph A Wootan office:855-456-4945,

    List With Freedom.com LLC

    Bought with:

    Antonio Picillo III, RB16000789

    CENTURY 21 Bradley Realty, Inc

    Source: IRMLS,MLS#: 202419570MLS Logo

    Facts & features

    Interior

    Bedrooms & bathrooms
    • Bedrooms: 4
    • Bathrooms: 3
    • Full bathrooms: 2
    • 1/2 bathrooms: 1
    Bedroom 1
    • Level: Upper
    Bedroom 2
    • Level: Upper
    Family room
    • Level: Main
    • Area: 210
    • Dimensions: 15 x 14
    Kitchen
    • Level: Main
    • Area: 154
    • Dimensions: 14 x 11
    Living room
    • Level: Main
    • Area: 143
    • Dimensions: 13 x 11
    Heating
    • Natural Gas
    Cooling
    • Central Air
    Appliances
    • Included: Dishwasher, Microwave, Refrigerator, Electric Range, Electric Water Heater
    Features
    • Flooring: Carpet, Vinyl
    • Basement: None
    • Has fireplace: No
    • Fireplace features: None
    Interior area
    • Total structure area: 2,053
    • Total interior livable area: 2,053 sqft
    • Finished area above ground: 2,053
    • Finished area below ground: 0

    Property

    Parking
    • Total spaces: 2
    • Parking features: Attached, Garage Door Opener, Concrete
    • Attached garage spaces: 2
    • Has uncovered spaces: Yes
    Features
    • Levels: Two
    • Stories: 2
    • Fencing: Wood
    Lot
    • Size: 10,454 sqft
    • Dimensions: 59.36x149.91x90.83x131.18
    • Features: Level
    Details
    • Parcel number: 020220176033.000058
    • Zoning description: Residential Lot

    Construction

    Type & style
    • Home type: SingleFamily
    • Architectural style: Traditional
    • Property subtype: Single Family Residence
    Materials
    • Brick, Wood Siding
    • Roof: Composition
    Condition
    • New construction: No
    • Year built: 2021

    Utilities & green energy

    • Electric: Indiana Michigan Power
    • Sewer: City
    • Water: Public

    Community & neighborhood

    Location
    • Region: Fort Wayne
    • Subdivision: The Rapids at Copper Creek

    Other

    Other facts
    • Listing terms: Cash,Conventional,FHA,USDA Loan,VA Loan,Other
    • Road surface type: Paved

    Price history

    DateEventPrice
    7/25/2024Sold$316,000-0.9%
    Source: IRMLS #202419570 Report a problem
    6/20/2024Pending sale$319,000
    Source: IRMLS #202419570 Report a problem
    6/17/2024Price change$319,000-0.5%
    Source: IRMLS #202419570 Report a problem
    5/31/2024Listed for sale$320,500+5.1%
    Source: IRMLS #202419570 Report a problem
    9/7/2023Sold$305,000+1.8%
    Source: IRMLS #202321908 Report a problem
    8/30/2023Pending sale$299,500
    Source: IRMLS #202321908 Report a problem
    7/24/2023Price change$299,500-7.8%
    Source: IRMLS #202321908 Report a problem
    6/24/2023Listed for sale$325,000+14.1%
    Source: IRMLS #202321908 Report a problem
    1/25/2022Listing removed--
    Source: DR Horton Report a problem
    9/24/2021Pending sale$284,900$139/sqft
    Source: DR Horton Report a problem
    9/18/2021Listed for sale$284,900$139/sqft
    Source: DR Horton Report a problem

    Public tax history

    YearProperty taxesTax assessment
    2025$2,327 +3.2%$300,500 +1%
    2024$2,254 +74.9%$297,600 +2.4%
    2023$1,289 +15464%$290,600 +59.1%
    2022$8 $182,700 +36440%
    2021-- $500

    Find assessor info on the county website

    Neighborhood: 46845

    Nearby schools

    GreatSchools rating
    Schools provided by the listing agent
    • Elementary: Huntertown
    • Middle: Carroll
    • High: Carroll
    • District: Northwest Allen County

    Source: IRMLS. This data may not be complete. We recommend contacting the local school district to confirm school assignments for this home.

    Get pre-qualified for a loan
    At Zillow Home Loans, we can pre-qualify you in as little as 5 minutes with no impact to your credit score.

    An equal housing lender. NMLS #10287.

    Sell for more on Zillow
    Get a Zillow Showcase℠ listing at no additional cost and you could sell for .
    $329,800
    2% more
    +$6,596
    With Zillow Showcase(estimated)
    $336,396