Skip main navigation
Active
  • $499,900

    1447 Cutters Ln, Eagan, MN 55122

    4beds
    2,264sqft
    : 
    Loading
    Get pre-qualified
    Single Family
    Built in 1989
    0.28 Acres Lot
    $499,300 Zestimate®
    $221/sqft
    $-- HOA

    What's special

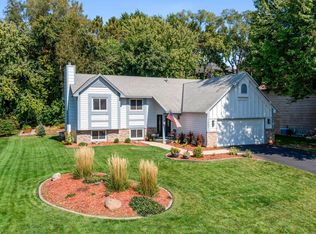
    Welcome to this meticulously maintained 4-bedroom, 3-bathroom home with a 3-car garage, reflecting over 35 years of pride of ownership. Nestled on a spacious 0.27-acre lot, this home backs up to mature trees that provide a serene, natural backdrop. The open-concept main level features vaulted ceilings and windows that fill the space with an abundance of natural light. The kitchen flows seamlessly into the dining and living areas, offering a layout designed for connection. Step out onto your expansive 22’x14’ composite deck, which overlooks a flat, generous backyard. The upper-level presents three bedrooms, including an upgraded primary suite with a private bath and an additional full hallway bath. The finished walkout lower level adds incredible versatility, featuring a cozy family room with a gas fireplace, a 4th bedroom, a ¾ bathroom, bar area and a laundry area. The walkout sliding door provides easy access to the patio, backyard, and the staircase leading up to the deck. There is an additional finished flex room(5th room), and abundant storage space in the basement. NO HOA. Extensive updates over the years: 2010: All new windows and doors throughout the home; 2012: New low-maintenance vinyl siding; 2013: New roof and leaf gutters; 2019: New furnace, air conditioner, and composite deck (22’x14’) with a cement pad underneath; 2026: New carpet on second and third levels, new paint on the first level, landscaping refresh, lawn sprinkler checkup, and driveway recoated. Stainless steel appliances, granite countertops, and tile backsplash. Located in the highly sought-after District 196, this home is ideally situated with both elementary and middle schools less than a half-mile away. This move-in-ready gem is waiting for you—schedule your tour today!
    13 days
    |
    1,363
    |
    81
    |

    Zillow last checked:

    Listing updated:

    Listed by:

    Jin "Dida" Hansen 763-913-9174,

    Longhouse Realty,

    Lane M Hansen 952-261-9423

    Source: NorthstarMLS as distributed by MLS GRID,MLS#: 7098843MLS Logo

    Loading...

      Facts & features

      Interior

      Bedrooms & bathrooms
      • Bedrooms: 4
      • Bathrooms: 3
      • Full bathrooms: 1
      • 3/4 bathrooms: 2
      Bedroom
      • Level: Upper
      • Area: 224 Square Feet
      • Dimensions: 14x16
      Bedroom 2
      • Level: Upper
      • Area: 132 Square Feet
      • Dimensions: 12x11
      Bedroom 3
      • Level: Upper
      • Area: 99 Square Feet
      • Dimensions: 11x9
      Bedroom 4
      • Level: Lower
      • Area: 156 Square Feet
      • Dimensions: 13x12
      Other
      • Level: Lower
      • Area: 108 Square Feet
      • Dimensions: 9x12
      Deck
      • Level: Main
      Dining room
      • Level: Main
      • Area: 96 Square Feet
      • Dimensions: 8x12
      Family room
      • Level: Lower
      • Area: 216 Square Feet
      • Dimensions: 18x12
      Flex room
      • Level: Basement
      • Area: 132 Square Feet
      • Dimensions: 12x11
      Foyer
      • Level: Main
      • Area: 104 Square Feet
      • Dimensions: 8x13
      Kitchen
      • Level: Main
      • Area: 126 Square Feet
      • Dimensions: 14x9
      Living room
      • Level: Main
      • Area: 234 Square Feet
      • Dimensions: 13x18
      Patio
      • Level: Lower
      • Area: 144 Square Feet
      • Dimensions: 16x9
      Storage
      • Level: Basement
      • Area: 546 Square Feet
      • Dimensions: 21x26
      Heating
      • Forced Air
      Cooling
      • Central Air
      Appliances
      • Included: Dishwasher, Disposal, Dryer, Range, Refrigerator, Stainless Steel Appliance(s), Washer, Water Softener Owned
      • Laundry: Lower Level
      Features
      • Basement: Daylight,Drain Tiled,Finished,Partially Finished,Storage Space,Walk-Out Access
      • Number of fireplaces: 1
      • Fireplace features: Family Room, Gas
      Interior area
      • Total structure area: 2,792
      • Total interior livable area: 2,264 sqft
      • Finished area above ground: 1,396
      • Finished area below ground: 868

      Property

      Parking
      • Total spaces: 3
      • Parking features: Attached
      • Attached garage spaces: 3
      Accessibility
      • Accessibility features: None
      Features
      • Levels: Three Level Split
      Lot
      • Size: 0.28 Acres
      • Dimensions: 140 x 86 x 140 x 86
      Details
      • Foundation area: 1396
      • Parcel number: 101910002010
      • Zoning description: Residential-Single Family

      Construction

      Type & style
      • Home type: SingleFamily
      • Property subtype: Single Family
      Materials
      • Roof: Asphalt
      Condition
      • New construction: No
      • Year built: 1989

      Utilities & green energy

      • Electric: Circuit Breakers
      • Gas: Natural Gas
      • Sewer: City Sewer/Connected
      • Water: City Water/Connected

      Community & HOA

      Community
      • Subdivision: Cutters Ridge 1st Add
      HOA
      • Has HOA: No
      Location
      • Region: Eagan

      Financial & listing details

      • Price per square foot: $221/sqft
      • Tax assessed value: $463,800
      • Annual tax amount: $5,082
      • Date on market: 6/24/2026

        Estimated market value

        $499,300

        $474,000 - $524,000

        $2,985/mo

        Price history

        DateEventPrice
        7/7/2026Listed for sale$499,900$221/sqft
        Source: NorthstarMLS as distributed by MLS GRID #7098843 Report a problem

        Public tax history

        YearProperty taxesTax assessment
        2024$5,082 +0.5%$463,800 -0.4%
        2023$5,056 +7.6%$465,500 +2%
        2022$4,698 +4.4%$456,300 +13.8%
        2021$4,500 +5.4%$401,000 +8.5%
        2020$4,270 +0.7%$369,548 +2.3%
        2019$4,240 $361,300 +1.6%
        2018$4,240 +7.2%$355,700 +8.2%
        2017$3,956 +5.4%$328,700 +2.7%
        2016$3,754 -2%$320,200 +5.2%
        2015$3,829 +1.5%$304,475 +4.8%
        2014$3,774 +6.4%$290,632 +7.1%
        2013$3,545 +10.6%$271,339
        2012$3,205 -2.8%--
        2011$3,298 +2.7%--
        2010$3,211 +1.4%--
        2009$3,167 -0.4%--
        2008$3,181 -0.8%--
        2007$3,207 -1.1%--
        2006$3,242 +28.1%--
        2004$2,531 +5.8%--
        2003$2,392 +6.4%--
        2002$2,247 -13.6%--
        2001$2,600 --

        Find assessor info on the county website

        Monthly payment

        Est. payment

        Payment breakdown

        Explore the cost of this home by adjusting the details. Changes won't be saved.
        All calculations are estimates and provided by Zillow, Inc. for informational purposes only. Actual amounts may vary.
        HOA fees may include property taxes on listings classified as Co-Ops. Contact the listing agent and/or owner for fee details.
        Mortgage interest rates are dependent on a number of factors, including credit score, down payment, and repayment length. Interest rate data provided by Zillow Group Marketplace, Inc. as of 1/1/1970 from various mortgage lenders with which we have lead or other similar arrangements; the Estimated Payment is an average of those rates.
        See how much you could borrow to make a competitive offer.

        Climate risks

        Neighborhood: 55122

        Getting around

        16 / 100
        Car-Dependent
        22 / 100
        Minimal Transit
        40 / 100
        Somewhat Bikeable

        Nearby schools

        GreatSchools rating

        A local agent can set up tours, give advice and negotiate with sellers.

        Browse local experts

        Similar homes

        Skip to the end of the carouselSkip to the beginning of the carousel