WELCOME HOME TO THIS LOVELY REMODELED 2 BEDROOM, 1 BATHROOM HOME ON OVER 1.55 ACRES OF USABLE GROUND. THE MOMENT YOU PULL INTO THIS LOOP AROUND DRIVEWAY YOU WILL NOTICE THE NEWER ROOF, SIDING AND GUTTERS AND HOW THEY ALL MARRY WELL TOGETHER. ENJOY THE SPACIOUS LIVING ROOM AND KITCHEN AREAS, RELAX ON THE COVERED FRONT OR REAR PATIOS, OR HAVE THE OPPORTUNITY TO EXPAND WITH THE SIDE YARD AREAS. 1 CAR DETACHED GARAGE ALLOWS FOR A WORKSHOP AREA OR PERFECT STORAGE SPACE. ENJOY THE PRIVATE BACK YARD AND ENTERTAIN THOSE GUESTS. HARDWOOD FLOORS THROUGHOUT HELP TO SHINE THAT ORIGINAL CHARM WITH THE PERFECT HINTS OF MODERNIZATION. ALL APPLIANCES AND A 1 YEAR HSA HOME WARRANTY ARE INCLUDED. EASY COMMUTES TO BEDFORD, BLOOMINGTON OR CRANE AREAS.
Active
$292,500
1447 E Oolitic Rd, Bedford, IN 47421
2beds
1,120sqft
Single Family Residence
Built in 1953
1.55 Acres Lot
$199,400 Zestimate®
$--/sqft
$-- HOA
What's special
Loop around drivewayHardwood floors throughout
- 3 days
- 383
- 17
Zillow last checked:
Listing updated:
Listed by:
Matthew E Corey Cell:812-583-2274,
Williams Carpenter Realtors
Source: IRMLS,MLS#: 202637187
Facts & features
Interior
Bedrooms & bathrooms
- Bedrooms: 2
- Bathrooms: 1
- Full bathrooms: 1
- Main level bedrooms: 2
Bedroom 1
- Level: Main
Bedroom 2
- Level: Main
Kitchen
- Level: Main
- Area: 132
- Dimensions: 12 x 11
Living room
- Level: Main
- Area: 294
- Dimensions: 21 x 14
Heating
- Natural Gas, Forced Air
Cooling
- Central Air
Appliances
- Included: Range/Oven Hook Up Gas, Dishwasher, Microwave, Refrigerator, Dryer-Electric, Exhaust Fan, Gas Oven, Gas Range, Gas Water Heater
- Laundry: Electric Dryer Hookup, Main Level, Washer Hookup
Features
- Bookcases, Laminate Counters, Eat-in Kitchen, Tub/Shower Combination, Main Level Bedroom Suite
- Flooring: Hardwood, Vinyl
- Windows: Blinds
- Basement: Crawl Space,Block
- Has fireplace: No
Interior area
- Total structure area: 1,120
- Total interior livable area: 1,120 sqft
- Finished area above ground: 1,120
- Finished area below ground: 0
Video & virtual tour
Property
Parking
- Total spaces: 2
- Parking features: Detached, Garage Door Opener, RV Access/Parking, Garage Utilities, Asphalt
- Garage spaces: 2
- Has uncovered spaces: Yes
Features
- Levels: One
- Stories: 1
- Patio & porch: Covered, Porch Covered
- Exterior features: Workshop
Lot
- Size: 1.55 Acres
- Features: Few Trees, 0-2.9999, Rural
Details
- Parcel number: 470602200026.000009
Construction
Type & style
- Home type: SingleFamily
- Property subtype: Single Family Residence
Materials
- Aluminum Siding, Shingle Siding, Cement Board
- Roof: Shingle
Condition
- New construction: No
- Year built: 1953
Details
- Warranty included: Yes
Utilities & green energy
- Electric: Duke Energy Indiana
- Gas: CenterPoint Energy
- Sewer: Septic Tank
- Water: Public, N Lawrence Water
- Utilities for property: Cable Connected
Community & HOA
Community
- Security: Carbon Monoxide Detector(s), Smoke Detector(s)
- Subdivision: None
Location
- Region: Bedford
Financial & listing details
- Tax assessed value: $136,400
- Annual tax amount: $789
- Date on market: 9/9/2026
- Listing terms: Cash,Conventional,FHA,USDA Loan,VA Loan
Estimated market value
$199,400
$187,000 - $213,000
$1,306/mo
Price history
| Date | Event | Price |
|---|---|---|
| 9/9/2026 | Listed for sale | $292,500+85.1% |
Source:  IRMLS #202637187 Report a problem IRMLS #202637187 Report a problem | ||
| 6/30/2022 | Sold | $158,000+12.1%$141/sqft |
Source: Public Record Report a problem | ||
| 5/23/2022 | Pending sale | $141,000 |
Source: IRMLS #202219034 Report a problem | ||
| 5/19/2022 | Listed for sale | $141,000+4.4% |
Source: IRMLS #202219034 Report a problem | ||
| 11/22/2021 | Sold | $135,000$121/sqft |
Source:  MIBOR as distributed by MLS GRID #21819522 Report a problem MIBOR as distributed by MLS GRID #21819522 Report a problem | ||
| 10/19/2021 | Pending sale | $135,000$121/sqft |
Source: MIBOR as distributed by MLS GRID #21819522 Report a problem | ||
| 10/17/2021 | Listed for sale | $135,000$121/sqft |
Source: MIBOR as distributed by MLS GRID #21819522 Report a problem | ||
Public tax history
| Year | Property taxes | Tax assessment |
|---|---|---|
| 2025 | $823 +0.6% | $136,400 +6.6% |
| 2024 | $818 +198.1% | $128,000 +4% |
| 2023 | $274 -9.2% | $123,100 +11% |
| 2022 | $302 +3.8% | $110,900 +47.5% |
| 2021 | $291 +3.5% | $75,200 +4.6% |
| 2020 | $281 +2.4% | $71,900 +5.1% |
| 2019 | $274 +5.5% | $68,400 +3.3% |
| 2018 | $260 +29.5% | $66,200 +4.4% |
| 2017 | $201 | $63,400 +10.6% |
| 2016 | $201 +3.7% | $57,300 +4.8% |
| 2014 | $194 +2.2% | $54,700 -0.9% |
| 2013 | $190 -7.4% | $55,200 -1.6% |
| 2012 | $205 -3.4% | $56,100 -5.2% |
| 2011 | $212 -6.4% | $59,200 +0.5% |
| 2010 | $227 -0.3% | $58,900 -1.2% |
| 2009 | $227 -33.6% | $59,600 +2.8% |
| 2007 | $342 | $58,000 |
Find assessor info on the county website
Monthly payment
Est. payment
Payment breakdown
Explore the cost of this home by adjusting the details. Changes won't be saved.Climate risks
Neighborhood: 47421
Nearby schools
Schools provided by the listing agent
- Elementary: Dollens
- Middle: Bedford
- High: Bedford-North Lawrence
- District: North Lawrence Community Schools
Source: IRMLS. This data may not be complete. We recommend contacting the local school district to confirm school assignments for this home.
Similar homes
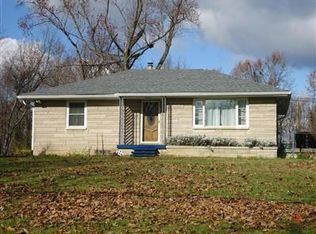
- $250,0002 bd2 ba1.5k sqft2064 Leatherwood Rd, Bedford, IN 47421Active
 MLS ID #22125331, Sarah Hamilton, Carpenter, REALTORS®. MIBOR as distributed by MLS GRID
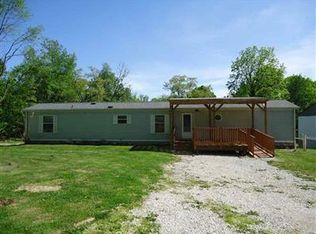
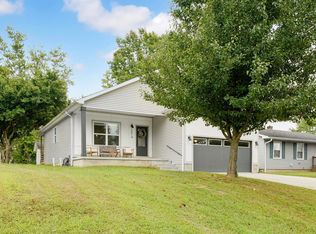
 - $285,0003 bd2 ba1.3k sqft2814 Eastern Ave, Bedford, IN 47421For Sale
 MLS ID #202637673, Kayla Burgi, RE/MAX Acclaimed Properties. IRMLS
 - $239,9002 bd2 ba1k sqft1736 25th St, Bedford, IN 47421For Sale
 MLS ID #202637073, Jack Jones, Indiana Real Estate Connection. IRMLS
 - $265,0003 bd1 ba1k sqft306 Patton Hill Rd, Bedford, IN 47421For Sale
 MLS ID #202632727, Cody Coffey, United Country Coffey Realty & Auction. IRMLS
