Penn Builders New Construction, located minutes from "I" Hwy access on .28+/- acre lot. Preliminary Specs/Subject to Changes. 5 Bed/3 Full Bath; Split BR/Open Floor Plan; 9' foundation/9' main level walls with raised tray ceiling w/beam accents in LR; Craftsman style front door; @12x12 composite covered Deck with fan/light & stairs to stamped concrete @12x21 Patio; Stone wainscot across entire front, with craftsman-style porch columns. ZIP system sheeting on exterior framed walls; House insulation R-13 walls/R45 blown fiberglass in ceiling; Certainteed Landmark architectural shingles; Quaker Manchester low-e, tilt-wash, single-hung windows; Farmhouse style interior trim; upgraded RigidCore LVP flooring throughout main area, plus Laundry & Hall Bath. Kitchen includes: Quartz c-tops/tiled backsplash; stainless steel appliances~~5-burner gas range/oven, dishwasher & microwave; @3'x8' island with counter seating; walk-in pantry. Homecrest Arbor cabs in Kitchen & Baths with soft close dovetail drawers; Upgraded Delta Kayra faucets throughout home. Cultured marble c-tops in Baths. Double sinks; linen cabinet; clerestory window; large tiled shower with showerhead & rain can; and premium shower door with towel bar in Primary Bath. Window & linen cabinet in full hall Bath. Heat & Glo gas log fireplace with tile surround & shiplap accents in LR; cabinetry w/Quartz tops & custom wood shelving on both sides of FPL. Daylight/lookout basement has FR, 2 BRs with egress & walk-in closets, a FULL Bath & 2 unfinished storage areas. Drop Zone inside garage entry. Main floor Laundry incudes built-in folding table; electrical outlets; dryer vent & water hookups. Finished/insulated (R11 walls/R19 ceiling) Garage with belt driven Wifi openers, keypad & water spigot + 2 exterior water spigots. Covered front porch; Hi-Eff HVAC; 50-gal commercial grade water heater; plumbed for water softener. Buried downspouts; 200 amp elec; Southwestern Electric for electricity. 1 year builder warranty. C&Rs avail at: https://www.rlpdevelopment.com/subdivision/hampton-glen.
Closed
Listed by: RE/MAX Alliance • Diane M Malench • 618-779-7701
Bought with: RE/MAX Alliance
$550,000
1447 Guilford Pl, Troy, IL 62294
5beds
3,104sqft
Single Family Residence
Built in 2026
0.28 Acres Lot
$561,600 Zestimate®
$177/sqft
$3,178 Estimated rent
Home value
$561,600
$505,000 - $623,000
$3,178/mo
Zestimate® history
Owner options
List your home for rent
$3,178/mo
Rent Zestimate®
Find your next renter with Zillow Rental Manager. Plus, with online applications, you can quickly screen prospective tenants – for free.
$3,178/mo
Rent Zestimate®
Refinance and save
$4,181/mo
Est. payment
Refinancing to a lower rate could help reduce your monthly payments and save thousands over the life of the loan.
$4,181/mo
Est. payment
Explore your selling options
Work with a Zillow partner agent
Leverage their expertise and Zillow's premium Showcase listings to get your home seen by more buyers.
Get startedList with your own agent
Get your home in front of millions of buyers by listing it on Zillow.
Learn how to do itSell it yourself
Take full control of how buyers see your home on Zillow by listing For Sale by Owner (FSBO).
List your homeWhat's special
Certainteed landmark architectural shinglesClerestory windowWalk-in pantryDishwasher and microwaveCovered front porchCraftsman-style porch columnsFarmhouse style interior trim
Zillow last checked:
Listing updated:
Listed by:
Diane M Malench 618-779-7701,
RE/MAX Alliance
Bought with:
Karen Marcus, 475164163
RE/MAX Alliance
Betsy Butler, 475122514
RE/MAX Alliance
Source: MARIS,MLS#: 25080915 Originating MLS: Southwestern Illinois Board of REALTORS
Originating MLS: Southwestern Illinois Board of REALTORSFacts & features
Interior
Bedrooms & bathrooms
- Bedrooms: 5
- Bathrooms: 3
- Full bathrooms: 3
- Main level bathrooms: 2
- Main level bedrooms: 3
Primary bedroom
- Description: Walk-In Closet
- Features: Floor Covering: Carpeting
- Level: Main
- Area: 240
- Dimensions: 16x15
Bedroom 2
- Features: Floor Covering: Carpeting
- Level: Main
- Area: 143
- Dimensions: 13x11
Bedroom 3
- Features: Floor Covering: Carpeting
- Level: Main
- Area: 143
- Dimensions: 13x11
Bedroom 4
- Description: Egress Window; Walk-In Closet
- Features: Floor Covering: Carpeting
- Level: Lower
- Area: 192
- Dimensions: 16x12
Bedroom 5
- Description: Egress Window; Walk-In Closet
- Features: Floor Covering: Carpeting
- Level: Lower
- Area: 192
- Dimensions: 16x12
Primary bathroom
- Description: Tiled Shower w/showerhead & rain can; dbl sinks; linen cabinet; clerestory window
- Features: Floor Covering: Ceramic Tile
- Level: Main
- Area: 99
- Dimensions: 9x11
Bathroom 2
- Description: Full Hall Guest Bath w/window & linen cabinet
- Features: Floor Covering: Luxury Vinyl Plank
- Level: Main
- Area: 64
- Dimensions: 8x8
Bathroom 3
- Description: Full Bath w/Linen Cabinet
- Features: Floor Covering: Ceramic Tile
- Level: Lower
- Area: 50
- Dimensions: 10x5
Dining room
- Description: Sliding door to covered deck
- Features: Floor Covering: Luxury Vinyl Plank
- Level: Main
- Area: 168
- Dimensions: 12x14
Family room
- Description: Daylight/Lookout Windows
- Features: Floor Covering: Carpeting
- Level: Lower
- Area: 416
- Dimensions: 16x26
Kitchen
- Description: Large Island w/Counter Seating
- Features: Floor Covering: Luxury Vinyl Plank
- Level: Main
- Area: 154
- Dimensions: 11x14
Laundry
- Description: Built-In Folding Station
- Features: Floor Covering: Luxury Vinyl Plank
- Level: Main
- Area: 60
- Dimensions: 6x10
Living room
- Description: Fireplace; Built-In Cabinetry & Shelving
- Features: Floor Covering: Luxury Vinyl Plank
- Level: Main
- Area: 336
- Dimensions: 21x16
Storage
- Description: Walk-In Pantry
- Features: Floor Covering: Luxury Vinyl Plank
- Level: Main
- Area: 25
- Dimensions: 5x5
Heating
- Forced Air, Natural Gas
Cooling
- Ceiling Fan(s), Central Air, Electric
Appliances
- Included: Stainless Steel Appliance(s), Dishwasher, Disposal, Plumbed For Ice Maker, Microwave, Range Hood, Free-Standing Gas Range, Electric Water Heater
- Laundry: Electric Dryer Hookup, Inside, Laundry Room, Main Level, See Remarks, Washer Hookup
Features
- Beamed Ceilings, Bookcases, Breakfast Bar, Built-in Features, Ceiling Fan(s), Custom Cabinetry, Double Vanity, High Ceilings, Kitchen Island, Kitchen/Dining Room Combo, Lever Faucets, Open Floorplan, Recessed Lighting, See Remarks, Shower, Storage, Tray Ceiling(s), Tub, Walk-In Closet(s), Walk-In Pantry
- Windows: Double Pane Windows, Low Emissivity Windows, Screens, Tilt-In Windows
- Basement: Concrete,Partially Finished,Full,Sleeping Area,Storage Space,Sump Pump
- Number of fireplaces: 1
- Fireplace features: Gas Log, Living Room
Interior area
- Total structure area: 3,104
- Total interior livable area: 3,104 sqft
- Finished area above ground: 2,025
- Finished area below ground: 1,079
Property
Parking
- Total spaces: 3
- Parking features: Attached, Concrete, Driveway, Garage, Garage Door Opener, Inside Entrance
- Attached garage spaces: 3
- Has uncovered spaces: Yes
Accessibility
- Accessibility features: Central Living Area
Features
- Levels: One
- Patio & porch: Covered, Deck, Front Porch, Patio, See Remarks
- Exterior features: Lighting, Rain Gutters
- Frontage length: 90
Lot
- Size: 0.28 Acres
- Dimensions: 90 x 135
- Features: Back Yard, Front Yard, Rectangular Lot
Details
- Parcel number: 092221501102035
- Special conditions: Standard
Construction
Type & style
- Home type: SingleFamily
- Architectural style: Craftsman,Ranch
- Property subtype: Single Family Residence
Materials
- Stone, Vinyl Siding
- Roof: Architectural Shingle
Condition
- New Construction
- New construction: Yes
- Year built: 2026
Details
- Builder name: Penn Builders, Llc
- Warranty included: Yes
Utilities & green energy
- Electric: Other
- Sewer: Public Sewer
- Water: Public
- Utilities for property: Underground Utilities
Community & HOA
Community
- Features: Sidewalks, Street Lights, Sewer Gutters, Storm Sewer
- Security: Carbon Monoxide Detector(s), Smoke Detector(s)
- Subdivision: Hampton Glen Final Ph 4
HOA
- Has HOA: Yes
- Amenities included: Common Ground
- Services included: Common Area Maintenance
- HOA fee: $100 annually
- HOA name: Hampton Glen
Location
- Region: Troy
Financial & listing details
- Price per square foot: $177/sqft
- Annual tax amount: $22
- Date on market: 12/12/2025
- Cumulative days on market: 78 days
- Listing terms: Cash,Conventional,VA Loan
- Road surface type: Concrete
Price history
| Date | Event | Price |
|---|---|---|
| 4/15/2026 | Sold | $550,000-1.4%$177/sqft |
Source:  MARIS #25080915 Report a problem MARIS #25080915 Report a problem | ||
| 3/1/2026 | Pending sale | $558,000$180/sqft |
Source: MARIS #25080915 Report a problem | ||
| 12/13/2025 | Listed for sale | $558,000$180/sqft |
Source: MARIS #25080915 Report a problem | ||
Public tax history
Tax history is unavailable.
Neighborhood: 62294
Nearby homes
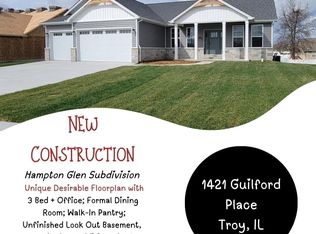
- $495,0003 bd2 ba1.9k sqft1421 Guilford Pl, Troy, IL 62294Sold
- $421,8004 bd2 ba2.5k sqft1438 Bridgehampton Rd, Troy, IL 62294Off Market
- $442,7004 bd3 ba2.6k sqft1438 Bridgehampton, Troy, IL 62294Off Market
- $425,0004 bd3 ba2.9k sqft1434 Bridgehampton Rd, Troy, IL 62294Sold
- $450,0003 bd2 ba1.8k sqft1448 Guilford Pl, Troy, IL 62294Sold
- $430,8003 bd3 ba1.8k sqft1442 Bridgehampton Rd, Troy, IL 62294Off Market
- $489,3001 bd3 ba1.9k sqft1455 Guilford Pl, Troy, IL 62294Off Market
- $493,5004 bd4 ba2.4k sqft1452 Guilford Pl, Troy, IL 62294Sold
Nearby schools
GreatSchools rating
- 9/10C A Henning SchoolGrades: PK-5Distance: 0.5 mi
- 7/10Triad Middle SchoolGrades: 6-8Distance: 2.9 mi
- 9/10Triad High SchoolGrades: 9-12Distance: 1 mi
Schools provided by the listing agent
- Elementary: Triad Dist 2
- Middle: Triad Dist 2
- High: Triad
Source: MARIS. This data may not be complete. We recommend contacting the local school district to confirm school assignments for this home.
Get a cash offer in 3 minutes
Find out how much your home could sell for in as little as 3 minutes with a no-obligation cash offer.
Estimated market value
$561,600
Get a cash offer in 3 minutes
Find out how much your home could sell for in as little as 3 minutes with a no-obligation cash offer.
Estimated market value
$561,600
- Illinois
- Madison County
- Troy
- 62294
- 1447 Guilford Pl
