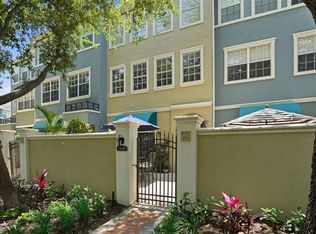
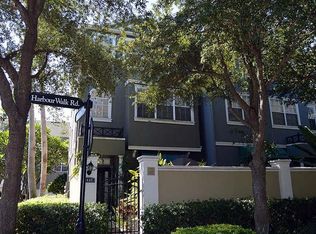

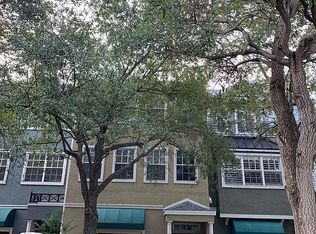
This Beautiful Harbour Island Townhome has 3 Bedrooms, 2.5 Bathrooms with a 2 Car Garage and 2 car parking pad. The home is located in desirable Harbourside neighborhood on Harbour Island in South Tampa near Channelside. This townhome comes with Trane AC unit 2018, Newer Roof, A.O. Smith Gas Water Heater, Newer flooring, Paint and redone Kitchen cabinets. Smart Home features like Smart Home Nest Thermostat, Ring Doorbell, Smart Garage door opener with MyQ, etc. When you walk in you will see a home that shows like a model home and is move in ready. A cozy enclosed Courtyard where you can enjoy nice times outdoor and use a BBQ or just enjoy the serenity of Harbour Island. The Courtyard has French doors leading you into the Courtyard from the Bonus room that can be used for multiple functions, like an office, fitness, entertainment area or anything you desire. There is a door leading you into the 2 Car Garage that is located to the back of the home. There is a 2 Car parking pad (average size cars) in front of the garage. Going up the stairs you will see a Beautifull redone Kitchen with Stainless Steel appliances and a Chef (gas) stove. Kitchen Island with Breakfast Bar and Dining Room area. Nice size Living room with adjacent half bath. Stairs leading you to the 3rd floor where double doors lead you into a nice size Master Suite. The Master Bedroom Suite fits a King size bed with nightstands. Modern Barn door hides the closet. Master Bathroom has dual sinks and Garden tub/shower combination. This Split Bedroom Floorplan has a modernized second Bathroom tub/shower combination near the two other Bedrooms. Both Bedrooms have nice size closets, and a Queen size bed will fit. Laundry closet convenient located on the upper floor, but washer/dryer can be moved to the garage. The townhome is approx. one minute from the Harbour Island Park with Play yard, doggie stations for nice strolls with or without a pet and a minute away from the back of the home is the Community Pool and community mailboxes. This gated community has a 24/7 security guard and a separate gate for vendors. The community is close to Channelside, Amelie Arena, The Edition, The Riverwalk with restaurants and Sparkman Wharf, Port of Tampa (Cruise ships) etc. Fast closing possible. Easy to show. Measurements are approx. All information is deemed to be accurate but for the buyer to verify. Sold As Is. Seller will consider selling some of the furniture which is not included in the list price. Seller has a contract for AC service and Pest control which includes Termite protection. Harbour Island is pet friendly with beautiful trails going all the way near the channel. Harbour Island has boat slips that occasionally come available for sale or rent and are only available for Harbour Island residents. Only Harbour Island residents can have a boat on Harbour Island. Some boat lifts/docks are for rent and sometimes for sale. HOA incl: Building exterior/roof insurance. Harbour Island/Harbour Side Street and grounds maintenance, Tree trimming, Guarded security/gate 24/7.Guest parking, Harbour Side Pool maintenance, etc. Residents can rent or own a Boat slip/lift within the gated area. The total monthly HOA fee for all 3 HOA fees is 616.39. Bring a Kayak or Paddle board that can be launched from the Harbour Side community past the Pool and close to this townhome and enjoy joyful time on the Garrison Channel or go onto the Hillsborough River.
Sold for $728,640
Zillow last checked:
Listing updated:
Bought with:
Sibel Alpar, 3488762
KELLER WILLIAMS SUBURBAN TAMPA
Source: Stellar MLS,MLS#: U8207511 Originating MLS: Pinellas Suncoast
Originating MLS: Pinellas Suncoast
Price history
| Date | Event | Price |
|---|---|---|
| 10/24/2023 | Sold | $728,640-4%$456/sqft |
Source:  Stellar MLS #U8207511 Report a problem Stellar MLS #U8207511 Report a problem | ||
| 9/27/2023 | Pending sale | $759,000$475/sqft |
Source: Stellar MLS #U8207511 Report a problem | ||
| 7/18/2023 | Listed for sale | $759,000+1.2%$475/sqft |
Source: Stellar MLS #U8207511 Report a problem | ||
| 5/15/2023 | Listing removed | -- |
Source: Stellar MLS #U8190985 Report a problem | ||
| 5/9/2023 | Listed for sale | $750,000$469/sqft |
Source: Stellar MLS #U8190985 Report a problem | ||
| 4/21/2023 | Listing removed | -- |
Source: Stellar MLS #U8190985 Report a problem | ||
| 2/17/2023 | Listed for sale | $750,000+32.7%$469/sqft |
Source: Stellar MLS #U8190985 Report a problem | ||
| 9/10/2021 | Sold | $565,000+37.8%$354/sqft |
Source: Public Record Report a problem | ||
| 7/7/2017 | Sold | $410,000-3.5%$257/sqft |
Source: Public Record Report a problem | ||
| 5/12/2017 | Listed for sale | $425,000+70%$266/sqft |
Source: TONI EVERETT COMPANY #T2881250 Report a problem | ||
| 2/28/2011 | Listing removed | $2,000$1/sqft |
Source: CHASE REAL ESTATE, INC #T2458724 Report a problem | ||
| 2/18/2011 | Listed for rent | $2,000$1/sqft |
Source: CHASE REAL ESTATE, INC #T2458724 Report a problem | ||
| 2/17/2003 | Sold | $250,000$156/sqft |
Source: Public Record Report a problem | ||
Get a cash offer in 3 minutes
Find out how much your home could sell for in as little as 3 minutes with a no-obligation cash offer.
Estimated market value
$731,000
