Skip main navigation
Sold for $650,000
  • $650,000

    1447 High St, Enola, PA 17025

    3beds
    3,667sqft
    Single Family Residence
    Built in 1888
    1.28 Acres Lot
    $658,800 Zestimate®
    $177/sqft
    $2,619 Estimated rent

    Home value

    $658,800

    $613,000 - $705,000

    $2,619/mo

    Zestimate® history
    Loading
    Loading...

    Owner options

    List your home for rent

    $2,619/mo

    Rent Zestimate®

    Find your next renter with Zillow Rental Manager. Plus, with online applications, you can quickly screen prospective tenants – for free.

    Learn more

    $2,619/mo

    Rent Zestimate®

    Refinance and save

    $4,088/mo

    Est. payment

    Refinancing to a lower rate could help reduce your monthly payments and save thousands over the life of the loan.

    See today's rates

    $4,088/mo

    Est. payment

    Explore your selling options

    Work with a Zillow partner agent

    Leverage their expertise and Zillow's premium Showcase listings to get your home seen by more buyers.

    Get started

    List with your own agent

    Get your home in front of millions of buyers by listing it on Zillow.

    Learn how to do it

    Sell it yourself

    Take full control of how buyers see your home on Zillow by listing For Sale by Owner (FSBO).

    List your home

    What's special

    Tranquil viewsMillion-dollar viewsCommanding vistasQuiet elevated parcelCharming study with fireplaceRiverfront estateBreathtaking panoramic views
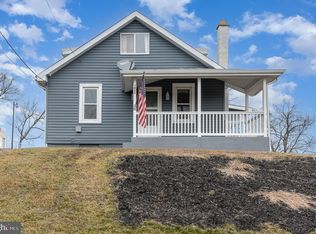
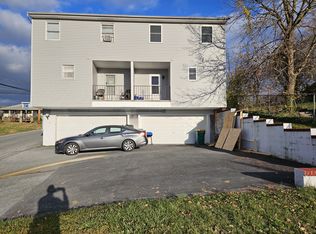
    A Rare Riverfront Estate | Two Homes with Million-Dollar Views & Rich History Welcome to a one-of-a-kind opportunity to own a historic estate high above the Susquehanna River, where breathtaking, million-dollar views stretch for miles—offering commanding vistas of both the peaceful waterway and the sparkling Harrisburg skyline. Tucked away on a quiet, elevated parcel, this remarkable property includes two homes on one deeded lot, providing incredible versatility, privacy, and potential. The centerpiece of this estate is the main home, built circa 1888, a residence steeped in history and brimming with character. Stories from generations past linger in every detail, while multiple updates throughout create a welcoming, livable space for today’s lifestyle. On the main level, you'll find a spacious primary suite featuring a walk-in closet, a private full bath with a walk-in shower, and tranquil views that invite relaxation. The home’s covered front porch is perfect for morning coffee or evening conversations as you take in the scenery and fresh air. Just inside, a charming study with fireplace offers a cozy, quiet place to read, work, or unwind. Entertain in style in the formal dining room, which flows seamlessly into an exceptionally large kitchen equipped with a breakfast nook and ample space for culinary exploration. Adjacent to the kitchen is a laundry room with a half bath and a flexible bonus space that could serve as a home gym, workshop, art studio, or additional storage. The living room is truly grand, offering four distinct seating areas to gather, relax, or entertain. Just off the main living space, a piano lounge and sitting room adds a touch of elegance and is ideal for musical evenings or peaceful reflection. Upstairs, the home continues with a second bedroom, a walk-in closet, a full bath, and a massive third bedroom that spans the entire width of the house. This room boasts the most breathtaking panoramic views of the river and city below. Step outside onto your own private covered patio, a hidden gem with some added love can create endless possibilities—whether it becomes a rooftop garden, meditation space, or personal escape. But the magic doesn’t stop there. Included with this estate is an adorable 1-bedroom, full bath, kutest-kitchen and diving dining room cottage, currently tenant-occupied, offering immediate income potential or a perfect space for guests, extended family, or an in-law suite. Private and separate from the main house, it adds both charm and flexibility to the property. Surrounding this remarkable residence is unparalleled privacy and a setting that feels like your very own private island—yet you’re still just minutes from shopping, dining, and the conveniences of city life. Wildlife abounds here, including a bald eagle’s nest that returns year after year, delighting nature lovers and birdwatchers alike. Whether you're searching for a property to bring friends or family together, a private retreat, or simply a chance to own a piece of history, this estate offers the best of all worlds. The stories of the past live on in these walls, and now it’s your turn to write the next chapter and the finishing polish to this esquisite gem. Don’t miss your chance to make this timeless treasure your own personal estate—where history, beauty, and endless possibility converge. Courtesy request - plesae do not drive back private driveway without scheduled appointment with your representative.

    Zillow last checked:

    Listing updated:

    Listed by:

    Cindy Armour-Helm 717-234-4663,

    Better Homes and Gardens Real Estate - Maturo PA

    Bought with:

    SHAWN MCGEEHAN, RS320325

    Berkshire Hathaway HomeServices Homesale Realty

    Source: Bright MLS,MLS#: PACB2044574MLS Logo

    Facts & features

    Interior

    Bedrooms & bathrooms
    • Bedrooms: 3
    • Bathrooms: 3
    • Full bathrooms: 2
    • 1/2 bathrooms: 1
    • Main level bathrooms: 2
    • Main level bedrooms: 1
    Primary bedroom
    • Description: X
    • Level: Main
    • Area: 266 Square Feet
    • Dimensions: 18.11x14
    Breakfast room
    • Level: Main
    Den
    • Description: X
    • Level: Main
    • Area: 144 Square Feet
    • Dimensions: 16.3x9.1
    Dining room
    • Level: Main
    Foyer
    • Level: Main
    Kitchen
    • Level: Main
    Laundry
    • Level: Main
    Living room
    • Level: Main
    Other
    • Description: X
    • Level: Main
    • Area: 323 Square Feet
    • Dimensions: 19x17.2
    Heating
    • Other, Heat Pump, Steam, Electric, Oil
    Cooling
    • Ceiling Fan(s), Wall Unit(s), Window Unit(s), Electric
    Appliances
    • Included: Dishwasher, Refrigerator, Washer, Dryer, Oven/Range - Electric, Electric Water Heater
    • Laundry: Main Level, Laundry Room
    Features
    • Breakfast Area, Eat-in Kitchen, Formal/Separate Dining Room
    • Basement: Full,Partial
    • Number of fireplaces: 1
    Interior area
    • Total structure area: 3,667
    • Total interior livable area: 3,667 sqft
    • Finished area above ground: 3,667
    • Finished area below ground: 0

    Property

    Parking
    • Parking features: Off Street, Driveway, Parking Lot
    • Has uncovered spaces: Yes
    Accessibility
    • Accessibility features: None
    Features
    • Levels: Two
    • Stories: 2
    • Patio & porch: Patio, Porch
    • Pool features: None
    • Has view: Yes
    • View description: Mountain(s), Panoramic, River, Trees/Woods, Water
    • Has water view: Yes
    • Water view: River,Water
    • Waterfront features: River
    Lot
    • Size: 1.28 Acres
    • Features: Level
    Details
    • Additional structures: Above Grade, Below Grade
    • Parcel number: 45161049046A
    • Zoning: RESIDENTIAL
    • Special conditions: Standard

    Construction

    Type & style
    • Home type: SingleFamily
    • Architectural style: Contemporary,Traditional
    • Property subtype: Single Family Residence
    Materials
    • Frame
    • Foundation: Stone
    • Roof: Fiberglass,Asphalt
    Condition
    • New construction: No
    • Year built: 1888

    Utilities & green energy

    • Electric: Circuit Breakers, 200+ Amp Service
    • Sewer: Public Sewer
    • Water: Public
    • Utilities for property: Cable Available

    Community & neighborhood

    Security
    • Security features: Smoke Detector(s)
    Location
    • Region: Enola
    • Subdivision: None Available
    • Municipality: EAST PENNSBORO TWP

    Other

    Other facts
    • Listing agreement: Exclusive Right To Sell
    • Listing terms: Conventional,Cash
    • Ownership: Fee Simple

    Price history

    DateEventPrice
    10/20/2025Sold$650,000-10.7%$177/sqft
    Source: Bright MLS #PACB2044574 Report a problem
    9/22/2025Pending sale$727,500$198/sqft
    Source: Bright MLS #PACB2044574 Report a problem
    8/14/2025Listed for sale$727,500-9.1%$198/sqft
    Source: Bright MLS #PACB2044574 Report a problem
    8/4/2025Listing removed$800,000$218/sqft
    Source: Bright MLS #PACB2044682 Report a problem
    7/19/2025Listed for sale$800,000+142.4%$218/sqft
    Source: Bright MLS #PACB2044574 Report a problem
    10/31/2014Sold$330,000-5.7%$90/sqft
    Source: Public Record Report a problem
    7/12/2014Listed for sale$350,000$95/sqft
    Source: RE/MAX Realty Assoc. Inc #10256133 Report a problem

    Public tax history

    YearProperty taxesTax assessment
    2025$6,124 +8.5%$296,700
    2024$5,644 +3.6%$296,700
    2023$5,450 +6.4%$296,700
    2022$5,124 $296,700
    2021$5,124 +4.2%$296,700
    2020$4,919 +314.4%$296,700
    2019$1,187 -75.3%$296,700
    2018$4,806 $296,700
    2017-- $296,700
    2016-- $296,700
    2015-- $296,700
    2014-- $296,700
    2013-- $296,700
    2012-- $296,700 +32.5%
    2011-- $224,000 +26.2%
    2010-- $177,560
    2009-- $177,560
    2008-- $177,560
    2007-- $177,560
    2006-- $177,560
    2005-- $177,560 +3.4%
    2004-- $171,680
    2003$521 $171,680
    2000-- $171,680

    Find assessor info on the county website

    Neighborhood: West Fairview

    Nearby schools

    GreatSchools rating
    Schools provided by the listing agent
    • High: East Pennsboro Area Shs
    • District: East Pennsboro Area

    Source: Bright MLS. This data may not be complete. We recommend contacting the local school district to confirm school assignments for this home.

    Get pre-qualified for a loan
    At Zillow Home Loans, we can pre-qualify you in as little as 5 minutes with no impact to your credit score.

    An equal housing lender. NMLS #10287.

    Sell for more on Zillow
    Get a Zillow Showcase℠ listing at no additional cost and you could sell for .
    $658,800
    2% more
    +$13,176
    With Zillow Showcase(estimated)
    $671,976