Skip main navigation
Off market
Street View
  • $342,700

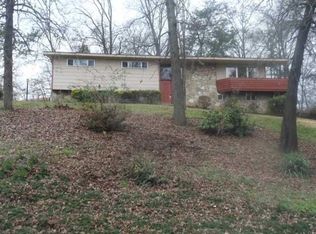
    1447 Highland Way, Hixson, TN 37343

    3beds
    2,085sqft
    SingleFamily
    Built in 1971
    0.4 Acres Lot
    $342,700 Zestimate®
    $164/sqft
    $2,180 Estimated rent

    Home value

    $342,700

    $319,000 - $367,000

    $2,180/mo

    Zestimate® history
    Loading
    Loading...

    Owner options

    List your home for rent

    $2,180/mo

    Rent Zestimate®

    Find your next renter with Zillow Rental Manager. Plus, with online applications, you can quickly screen prospective tenants – for free.

    Learn more

    $2,180/mo

    Rent Zestimate®

    Refinance and save

    $2,003/mo

    Est. payment

    Refinancing to a lower rate could help reduce your monthly payments and save thousands over the life of the loan.

    See today's rates

    $2,003/mo

    Est. payment

    Explore your selling options

    Work with a Zillow partner agent

    Leverage their expertise and Zillow's premium Showcase listings to get your home seen by more buyers.

    Get started

    List with your own agent

    Get your home in front of millions of buyers by listing it on Zillow.

    Learn how to do it

    Sell it yourself

    Take full control of how buyers see your home on Zillow by listing For Sale by Owner (FSBO).

    List your home

    What's special

    Welcome to 1447 Highland Way! Be only the 3rd owner of this custom and uniquely built home. The huge living and dining room is wide open and features a dramatic stone wood burning fireplace, 2 sets of sliding glass doors, cathedral ceiling and an abundance of natural sunlight. The oversized eat-in kitchen is great for entertaining. Upstairs has the master bedroom with en suite full bathroom and 2 other large bedrooms with another full bathroom. Downstairs has a welcoming foyer and a large marble tiled floor den that could also be a 4th bedroom. The real wow factor is the rear stone patio/wall and built in pond, outbuilding and grill which gives a real zen like feeling. The brand new side deck is great for gatherings. New features are: Freshly painted interior paint/trim and doors, carpet, living/dining room simulated wood flooring, light fixtures, water heater, stainless steel dishwasher and sink faucet, side deck, roof flashing, HVAC/duct work and roof @ 6 years old. There is also an attached one car garage and covered parking. The lot has mature trees, blooming perennials and flowers galore. Located in an established, quiet neighborhood and just a few minutes to all Hixson amenities, Downtown Chattanooga, restaurants, interstate and hospitals. Make your appointment today before this gem gets away!

    This property is off market, which means it's not currently listed for sale or rent on Zillow. This may be different from what's available on other websites or public sources.

    Facts & features

    Interior

    Bedrooms & bathrooms
    • Bedrooms: 3
    • Bathrooms: 2
    • Full bathrooms: 2
    Heating
    • Other, Electric
    Cooling
    • Central
    Appliances
    • Included: Dishwasher, Range / Oven, Refrigerator
    Features
    • Flooring: Tile, Hardwood, Laminate
    • Basement: Finished, Partial, Unfinished
    • Has fireplace: Yes
    Interior area
    • Total interior livable area: 2,085 sqft

    Property

    Parking
    • Total spaces: 2
    • Parking features: Carport, Garage - Attached
    Features
    • Exterior features: Other
    Lot
    • Size: 0.40 Acres
    Details
    • Parcel number: 109LL007

    Construction

    Type & style
    • Home type: SingleFamily
    Materials
    • Roof: Composition
    Condition
    • Year built: 1971

    Utilities & green energy

    • Utilities for property: Cable Lines/Above Ground

    Community & neighborhood

    Location
    • Region: Hixson

    Other

    Other facts
    • Garage/Parking: Off Street Parking, Attached, 1 Car Garage, Main Level, 1 Car Carport
    • Interior: Washer & Dryer Hookup, Ceiling - 9 Ft or More, Ceiling - Specialty, Handicap Features, Attic Storage - Walkout
    • Cooling: Central, Electric
    • Heating: Central, Electric
    • Appliances: Dishwasher, Refrigerator, Electric Range - Free Standing, Water Heater - Electric
    • Exterior Features: Patio/Deck
    • Utilities: Cable Lines/Above Ground
    • Roofing: Shingle
    • Rooms: Kitchen
    • Dining: Combined w/Living, Combined w/Kitchen, Eat-In-Kitchen
    • Lot Description: Gradual Sloping, Level
    • Basement: Finished, Partial, Unfinished
    • Bed/Bath: Tub/Shower Combo, En Suite
    • Fireplace: Wood Burning, In Living Room
    • Exterior: Siding
    • Community Features: Platted Subdivision
    • Floors: Tile, Laminate, Hardwood Engineered, Vinyl
    • Property Type: A
    • HOA Frequency: Not Applicable
    • Foundation: Block
    • Windows: Vinyl, Insulated
    • Water/Sewer: On Sewer

    Price history

    DateEventPrice
    4/30/2020Sold$200,000-6.9%$96/sqft
    Source: Greater Chattanooga Realtors #1315779 Report a problem
    4/6/2020Pending sale$214,900$103/sqft
    Source: Keller Williams Realty #1315779 Report a problem
    4/1/2020Listed for sale$214,900+96.3%$103/sqft
    Source: Keller Williams Realty #1315779 Report a problem
    4/11/2014Sold$109,500-15.7%$53/sqft
    Source: Greater Chattanooga Realtors #1200628 Report a problem
    2/28/2014Price change$129,900-13.4%$62/sqft
    Source: Crye-Leike #1200628 Report a problem
    9/14/2013Listed for sale$150,000$72/sqft
    Source: Crye-Leike #1200628 Report a problem

    Public tax history

    YearProperty taxesTax assessment
    2025$1,333 +24.7%$87,950 +84.1%
    2024$1,069 $47,775
    2023$1,069 $47,775
    2022$1,069 $47,775
    2021$1,069 +12.8%$47,775 +39.4%
    2020$948 $34,275
    2019$948 $34,275
    2018$948 -48.9%$34,275
    2017$1,855 -3.2%$34,275
    2016$1,917 --
    2015$1,917 $35,500
    2014$1,917 --
    2013-- $35,500 -6.1%
    2012-- $37,800
    2011-- $37,800
    2010-- $37,800
    2009-- $37,800 +17.7%
    2008-- $32,125
    2007-- $32,125
    2006-- $32,125
    2005-- $32,125 +21.5%
    2004-- $26,450
    2003-- $26,450
    2002-- $26,450
    2001-- $26,450 +23.5%
    2000-- $21,425

    Find assessor info on the county website

    Neighborhood: 37343

    Nearby schools

    GreatSchools rating
    Schools provided by the listing agent
    • Elementary: DuPont Elementary
    • Middle: Hixson Middle
    • High: Hixson High

    Source: The MLS. This data may not be complete. We recommend contacting the local school district to confirm school assignments for this home.

    Get a cash offer in 3 minutes
    Find out how much your home could sell for in as little as 3 minutes with a no-obligation cash offer.
    Estimated market value
    $342,700
    Get a cash offer in 3 minutes
    Find out how much your home could sell for in as little as 3 minutes with a no-obligation cash offer.
    Estimated market value
    $342,700