Skip main navigation
Sold for $234,500
  • $234,500

    1447 Jerome St, Lansing, MI 48912

    3beds
    1,598sqft
    Single Family Residence
    Built in 1884
    8,276.4 Square Feet Lot
    $248,100 Zestimate®
    $147/sqft
    $2,119 Estimated rent

    Home value

    $248,100

    $223,000 - $275,000

    $2,119/mo

    Zestimate® history
    Loading
    Loading...

    Owner options

    List your home for rent

    $2,119/mo

    Rent Zestimate®

    Find your next renter with Zillow Rental Manager. Plus, with online applications, you can quickly screen prospective tenants – for free.

    Learn more

    $2,119/mo

    Rent Zestimate®

    Refinance and save

    $1,721/mo

    Est. payment

    Refinancing to a lower rate could help reduce your monthly payments and save thousands over the life of the loan.

    See today's rates

    $1,721/mo

    Est. payment

    Explore your selling options

    Work with a Zillow partner agent

    Leverage their expertise and Zillow's premium Showcase listings to get your home seen by more buyers.

    Get started

    List with your own agent

    Get your home in front of millions of buyers by listing it on Zillow.

    Learn how to do it

    Sell it yourself

    Take full control of how buyers see your home on Zillow by listing For Sale by Owner (FSBO).

    List your home

    What's special

    Utility sinkBuilt-in murphy bedMultiple raised garden bedsElegant tile workCustom built-insIntegrated deskCovered front porch
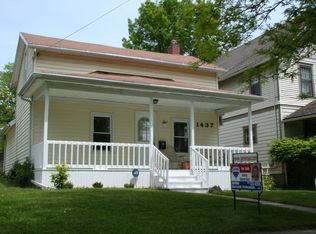
    **BEST AND FINAL DUE 12 PM ON MONDAY JUNE 9TH** Welcome to 1447 Jerome Street, a thoughtfully reimagined home in the heart of Lansing. Completely redesigned in 2019 by a professional architect, this stunning home underwent a full transformation with no detail overlooked. From the ground up, everything is new—electrical, plumbing, mechanical systems, walls, flooring, doors, windows, and trim. Every square inch has been expertly updated to create a modern, functional, and beautiful living space. Step onto the inviting covered front porch and enter through a stylish drop-zone foyer, setting the tone for the open and airy interior. The main living area boasts an open-concept layout that seamlessly connects the living room, dining area, and kitchen—perfect for entertaining or everyday life. Custom built-ins, sleek cabinetry, butcher block countertops, and all-new stainless steel appliances elevate the kitchen, blending warmth and efficiency. The main floor features a full bath with elegant tile work and dual access to the main-floor bedroom, which is brilliantly designed for flexibility and organization. With a built-in Murphy bed, integrated desk, and custom drawer storage, the space adapts to your needswhether as a guest room, office, or both. A three-season room off the front adds a sunny retreat ideal for summer relaxation. Upstairs, you'll find two additional bedrooms and another full bath with dual entrances, a beautifully tiled shower, and a chic vanity. A dedicated linen closet provides practical storage. The basement reveals the level of craftsmanship invested in this renovation. Exposed, tuck-pointed stone walls add character, while ample built-in shelving and bright open space offer flexibility for hobbies or storage. A utility sink near the mechanicals makes it easy to take on household projects. Even the garage has been reimagined, now serving as a workshop with added storage, and the backyard features a generous storage shed, a spacious deck just off the kitchen, and multiple raised garden bedsperfect for vegetables, herbs, or flowers. Ideally located near schools, Sparrow Hospital, shopping, and local restaurants, this home offers the perfect balance of thoughtful design and modern convenience. Truly turnkeythere's nothing left to do but move in and enjoy.

    Zillow last checked:

    Listing updated:

    Listed by:

    MacIntyre & Cowen Team 517-525-2206,

    RE/MAX Real Estate Professionals

    Bought with:

    HBB Realtors, 6506038563

    RE/MAX Real Estate Professionals

    Source: Greater Lansing AOR,MLS#: 288701MLS Logo

    Facts & features

    Interior

    Bedrooms & bathrooms
    • Bedrooms: 3
    • Bathrooms: 2
    • Full bathrooms: 2
    Primary bedroom
    • Level: Second
    • Area: 80 Square Feet
    • Dimensions: 10 x 8
    Bedroom 2
    • Level: Second
    • Area: 108.9 Square Feet
    • Dimensions: 12.1 x 9
    Bedroom 3
    • Level: First
    • Area: 169.2 Square Feet
    • Dimensions: 14.1 x 12
    Dining room
    • Level: First
    • Area: 123.32 Square Feet
    • Dimensions: 11.11 x 11.1
    Kitchen
    • Level: First
    • Area: 132 Square Feet
    • Dimensions: 12 x 11
    Laundry
    • Level: First
    Living room
    • Level: First
    • Area: 191.34 Square Feet
    • Dimensions: 15.8 x 12.11
    Other
    • Description: Three Seasons Room
    • Level: First
    • Area: 180 Square Feet
    • Dimensions: 15 x 12
    Heating
    • Forced Air, Natural Gas
    Cooling
    • Central Air
    Appliances
    • Included: Microwave, Washer, Refrigerator, Range, Dryer, Dishwasher
    • Laundry: Laundry Room, Main Level
    Features
    • Bookcases, Built-in Features, Ceiling Fan(s), Entrance Foyer, High Speed Internet, Natural Woodwork, Open Floorplan, Primary Downstairs, Recessed Lighting, Storage
    • Flooring: Carpet, Hardwood, Vinyl
    • Windows: Blinds
    • Basement: Michigan,Sump Pump
    • Has fireplace: No
    Interior area
    • Total structure area: 2,461
    • Total interior livable area: 1,598 sqft
    • Finished area above ground: 1,598
    • Finished area below ground: 0

    Property

    Parking
    • Total spaces: 1
    • Parking features: Attached, Driveway, Garage
    • Attached garage spaces: 1
    • Has uncovered spaces: Yes
    Features
    • Levels: Two
    • Stories: 2
    • Patio & porch: Covered, Deck, Front Porch, Porch
    • Exterior features: Garden, Rain Barrel/Cistern(s), Rain Gutters
    Lot
    • Size: 8,276 sqft
    • Dimensions: 66 x 122
    Details
    • Foundation area: 863
    • Parcel number: 33010115256181
    • Zoning description: Zoning

    Construction

    Type & style
    • Home type: SingleFamily
    • Property subtype: Single Family Residence
    Materials
    • Wood Siding, Rough Sawn
    • Foundation: Block, Stone
    • Roof: Shingle
    Condition
    • Year built: 1884

    Utilities & green energy

    • Sewer: Public Sewer
    • Water: Public

    Community & neighborhood

    Location
    • Region: Lansing
    • Subdivision: None

    Other

    Other facts
    • Listing terms: Cash,Conventional
    • Road surface type: Paved

    Price history

    DateEventPrice
    7/17/2025Sold$234,500+11.7%$147/sqft
    Source: Greater Lansing AOR #288701 Report a problem
    6/10/2025Pending sale$209,900$131/sqft
    Source: Greater Lansing AOR #288701 Report a problem
    6/9/2025Contingent$209,900$131/sqft
    Source: Greater Lansing AOR #288701 Report a problem
    6/5/2025Listed for sale$209,900+281.6%$131/sqft
    Source: Greater Lansing AOR #288701 Report a problem
    6/22/2018Sold$55,000-8.2%$34/sqft
    Source: Greater Lansing AOR #226122 Report a problem
    5/21/2018Price change$59,900-14.3%$37/sqft
    Source: RE/MAX Real Estate Professionals #226122 Report a problem
    5/15/2018Listed for sale$69,900$44/sqft
    Source: RE/MAX Real Estate Pros West #226122 Report a problem

    Public tax history

    YearProperty taxesTax assessment
    2025$3,823 +6.7%$84,800 +14.6%
    2024$3,583 $74,000 +8.7%
    2023-- $68,100 +7.6%
    2022-- $63,300 +8.4%
    2021-- $58,400 +7.4%
    2020-- $54,400 +8.4%
    2019$1,782 $50,200 +8.2%
    2018$1,782 +4.6%$46,400
    2017$1,704 $46,400 +10%
    2016$1,704 $42,200 +4.2%
    2015$1,704 $40,500 +1.8%
    2014$1,704 $39,800 -2%
    2013-- $40,600 -7.7%
    2012-- $44,000 -8.3%
    2011-- $48,000 -10.3%
    2010-- $53,500 -8.4%
    2009-- $58,400 -7.2%
    2008-- $62,900 +2.3%
    2007-- $61,500 +9.4%
    2006-- $56,200 +6.2%
    2005-- $52,900 +11.4%
    2004-- $47,500 +3.3%
    2003-- $46,000 +7.5%
    2002-- $42,800 +8.6%
    2001-- $39,400 +5.6%
    2000-- $37,300

    Find assessor info on the county website

    Neighborhood: Eastfield

    Nearby schools

    GreatSchools rating
    Schools provided by the listing agent
    • High: Lansing

    Source: Greater Lansing AOR. This data may not be complete. We recommend contacting the local school district to confirm school assignments for this home.

    Get a cash offer in 3 minutes
    Find out how much your home could sell for in as little as 3 minutes with a no-obligation cash offer.
    Estimated market value
    $248,100
    Get a cash offer in 3 minutes
    Find out how much your home could sell for in as little as 3 minutes with a no-obligation cash offer.
    Estimated market value
    $248,100