Great opportunity to own your almost new home barely one year old in the highly desirable Loma Vista neighborhood in Clovis and new Shopping Center. Wake up with views of the mountains with no neighbors behind you, while enjoying coffee on your covered patio. Now you will be able to relax with your energy efficient eco smart home. Your home lighting, kitchen, garage, thermostat, landscaping, cameras and solar can be controlled by your smart phone. Plus, Seller has completed 45K of preliminary upgrades in your behalf. Your charming entry leads to an open concept floor plan with plank tile that opens- up to your large great room with open floor concept and vaulted ceilings. Your kitchen features two-tone accented cabinets with quartz counter tops, soft closing drawers affording plenty of storage within your designer kitchen and walk-in pantry. Your dining room is incorporated into this area along with your great room living space for family gatherings and fun . Also a separate den with closet, privacy door and may be easily utilized as 4th bdrm, media room or office space. Your separate two bedrooms are located on the opposite end of the home along with the guest bathroom. Home is energy efficient and ecofriendly along your seller paid solar panels, tankless water heater and drought tolerant landscaping. And, being located in the award-winning CUHS means this home will not last long. Contact your Agent to schedule your private showing.
Sold for $467,000
$467,000
1447 Las Rosas Ave, Clovis, CA 93619
3beds
2baths
1,760sqft
Residential, Single Family Residence
Built in 2023
3,998 Square Feet Lot
$511,900 Zestimate®
$265/sqft
$2,605 Estimated rent
Home value
$511,900
$486,000 - $537,000
$2,605/mo
Zestimate® history
Owner options
List your home for rent
$2,605/mo
Rent Zestimate®
Find your next renter with Zillow Rental Manager. Plus, with online applications, you can quickly screen prospective tenants – for free.
$2,605/mo
Rent Zestimate®
Refinance and save
$2,996/mo
Est. payment
Refinancing to a lower rate could help reduce your monthly payments and save thousands over the life of the loan.
$2,996/mo
Est. payment
Explore your selling options
Work with a Zillow partner agent
Leverage their expertise and Zillow's premium Showcase listings to get your home seen by more buyers.
Get startedList with your own agent
Get your home in front of millions of buyers by listing it on Zillow.
Learn how to do itSell it yourself
Take full control of how buyers see your home on Zillow by listing For Sale by Owner (FSBO).
List your homeWhat's special
Zillow last checked:
Listing updated:
Listed by:
Jan M. Wright DRE #01707133 559-288-6893,
Realty Concepts, Ltd. - Fresno
Bought with:
Percy L Williams, Jr., DRE #01031260
PEM Properties Inc
Source: Fresno MLS,MLS#: 614487Originating MLS: Fresno MLS
Facts & features
Interior
Bedrooms & bathrooms
- Bedrooms: 3
- Bathrooms: 2
Primary bedroom
- Area: 0
- Dimensions: 0 x 0
Bedroom 1
- Area: 0
- Dimensions: 0 x 0
Bedroom 2
- Area: 0
- Dimensions: 0 x 0
Bedroom 3
- Area: 0
- Dimensions: 0 x 0
Bedroom 4
- Area: 0
- Dimensions: 0 x 0
Bathroom
- Features: Tub/Shower, Shower, Tub
Dining room
- Features: Living Room/Area
- Area: 0
- Dimensions: 0 x 0
Family room
- Area: 0
- Dimensions: 0 x 0
Kitchen
- Features: Eat-in Kitchen, Breakfast Bar, Pantry
- Area: 0
- Dimensions: 0 x 0
Living room
- Area: 0
- Dimensions: 0 x 0
Basement
- Area: 0
Heating
- Has Heating (Unspecified Type)
Cooling
- 13+ SEER A/C, Central Air
Appliances
- Included: Solar Hot Water, Built In Range/Oven, Gas Appliances, Electric Appliances, Disposal, Dishwasher, Microwave, Refrigerator
- Laundry: Inside, Utility Room, Gas Dryer Hookup, Electric Dryer Hookup
Features
- Isolated Bedroom, Isolated Bathroom, Built-in Features, Family Room
- Flooring: Carpet, Tile
- Windows: Double Pane Windows
- Has fireplace: No
- Common walls with other units/homes: No One Below
Interior area
- Total structure area: 1,760
- Total interior livable area: 1,760 sqft
Property
Parking
- Parking features: Garage - Attached
- Has attached garage: Yes
Accessibility
- Accessibility features: Limited Whl Chr Acc
Features
- Levels: One
- Stories: 1
- Entry location: Ground Floor
- Patio & porch: Covered, Concrete
- Fencing: Fenced
Lot
- Size: 3,998 Square Feet
- Dimensions: 40 x 10
- Features: Urban, Sprinklers In Front, Sprinklers Auto, Synthetic Lawn
Details
- Parcel number: 55465401
- Zoning: R1
- Other equipment: Satellite Dish
Construction
Type & style
- Home type: SingleFamily
- Architectural style: Contemporary
- Property subtype: Residential, Single Family Residence
Materials
- Wood Siding
- Foundation: Concrete
- Roof: Tile
Condition
- Year built: 2023
Details
- Builder name: Bonadelle
Utilities & green energy
- Sewer: Public Sewer
- Water: Public
- Utilities for property: Public Utilities, High Tech Cable
Community & HOA
Community
- Security: Security System Leased, Security System
Location
- Region: Clovis
Financial & listing details
- Price per square foot: $265/sqft
- Date on market: 6/27/2024
- Cumulative days on market: 13 days
- Listing agreement: Exclusive Right To Sell
- Listing terms: Government,Conventional,Cash
Price history
| Date | Event | Price |
|---|---|---|
| 7/26/2024 | Sold | $467,000-0.6%$265/sqft |
Source: Fresno MLS #614487 Report a problem | ||
| 7/11/2024 | Pending sale | $469,900$267/sqft |
Source: Fresno MLS #614487 Report a problem | ||
| 6/27/2024 | Price change | $469,900+5.4%$267/sqft |
Source: Fresno MLS #614487 Report a problem | ||
| 1/19/2023 | Pending sale | $445,700$253/sqft |
Source: Fresno MLS #585422 Report a problem | ||
| 9/28/2022 | Listed for sale | $445,700$253/sqft |
Source: Fresno MLS #585422 Report a problem | ||
Public tax history
Tax history is unavailable.
Neighborhood: 93619
Nearby homes
- $469,0003 bd2 ba1.4k sqft1437 Las Rosas Ave, Clovis, CA 93619Sold

- $467,0003 bd1 ba1.7k sqft1447 Las Rosas Ave, Clovis, CA 93619Sold
- $2,5254 bd2 ba1.6k sqft1457 Las Rosas Ave, Clovis, CA 93619For Rent
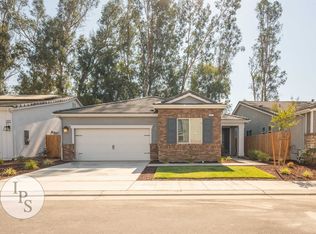
- $490,7004 bd2 ba1.6k sqft1457 Las Rosas, Clovis, CA 93619Off Market
- $446,0003 bd1 ba1.7k sqft1427 Las Rosas Ave, Clovis, CA 93619Sold
- $429,0003 bd1 ba1.4k sqft1417 Las Rosas Ave, Clovis, CA 93619Sold
- $529,6003 bd2 ba2.1k sqft4196 Dennis Ave, Clovis, CA 93619Off Market
- $2,4954 bd2 ba1.6k sqft1477 Las Rosas Ave, Clovis, CA 93619For Rent
Nearby schools
GreatSchools rating
- 9/10Cedarwood Elementary SchoolGrades: K-6Distance: 2.3 mi
- 7/10Clark Intermediate SchoolGrades: 7-8Distance: 3.9 mi
- 9/10Clovis High SchoolGrades: 9-12Distance: 3 mi
Schools provided by the listing agent
- Elementary: Cedarwood
- Middle: Clark
- High: Clovis
Source: Fresno MLS. This data may not be complete. We recommend contacting the local school district to confirm school assignments for this home.
Get a cash offer in 3 minutes
Find out how much your home could sell for in as little as 3 minutes with a no-obligation cash offer.
Estimated market value
$511,900
Get a cash offer in 3 minutes
Find out how much your home could sell for in as little as 3 minutes with a no-obligation cash offer.
Estimated market value
$511,900
- California
- Fresno County
- Clovis
- 93619
- 1447 Las Rosas Ave
Nearby cities
Nearby zip codes
Other Clovis Topics
