Welcome home! Located in the highly desirable Bloomingdale community and school district, this 4-bedroom, 2-bath pool home offers a fantastic opportunity to own in one of the area's most sought-after neighborhoods. Featuring a newer roof, air conditioner, and recently installed skylights with built-in blinds, many of the major improvements have already been completed for you. Enter through the striking double front doors with decorative glass inserts and immediately appreciate the open floor plan, soaring vaulted ceilings, and abundant natural light. The layout offers both formal living and dining room space, along with a comfortable family room featuring a double-sided fireplace shared with the formal living area. The kitchen has bar seating, a breakfast nook, and a window overlooking the pool so you can enjoy backyard views while preparing meals. Multiple sliding glass doors create seamless access to the outdoor living space from the family room, breakfast nook, and primary suite, making the home feel bright and connected to the outdoors. Step outside to enjoy the heated saltwater pool, recently rescreened lanai, and fully vinyl-fenced backyard. Crepe myrtle trees line the front yard and produce beautiful pink blooms throughout the season. A unique feature of the primary suite is the shower with a sliding glass door that opens to a small private fenced courtyard, providing convenient access to the pool area. Inside, you'll find no carpet, with neutral 18-inch tile and luxury vinyl plank flooring throughout. Fresh interior paint provides a clean canvas for your personal style and future updates. All bedrooms are located down a private hallway and each has spacious closets, ceiling fans with lights and LVP flooring. With an optional HOA, there's added flexibility for boats, RVs, and work vehicles. This home offers solid bones, major system updates, and plenty of potential to add value over time. Opportunities like this in Bloomingdale don't come along often. Welcome home!
For sale
$395,000
1447 MONTE LAKE DRIVE, VALRICO, FL 33596
4beds
2,274sqft
Single Family Residence
Built in 1987
7,992 Square Feet Lot
$388,700 Zestimate®
$174/sqft
$3/mo HOA
What's special
Heated saltwater poolFresh interior paintAbundant natural lightWindow overlooking the poolRecently rescreened lanaiOpen floor planComfortable family room
- 4 days
- 1,375
- 226
Likely to sell faster than
Zillow last checked:
Listing updated:
Listed by:
Beth Stevens, PA 813-967-0772,
FUTURE HOME REALTY INC 813-855-4982
Source: Stellar MLS,MLS#: TB8553835 Originating MLS: Suncoast Tampa
Originating MLS: Suncoast Tampa
Facts & features
Interior
Bedrooms & bathrooms
- Bedrooms: 4
- Bathrooms: 2
- Full bathrooms: 2
Rooms
- Room types: Family Room, Dining Room, Living Room, Utility Room
Primary bedroom
- Features: Ceiling Fan(s), Walk-In Closet(s)
- Level: First
- Area: 247.5 Square Feet
- Dimensions: 16.5x15
Bedroom 2
- Features: Ceiling Fan(s), Built-in Closet
- Level: First
- Area: 121 Square Feet
- Dimensions: 11x11
Bedroom 3
- Features: Ceiling Fan(s), Built-in Closet
- Level: First
- Area: 143 Square Feet
- Dimensions: 13x11
Bedroom 4
- Features: Ceiling Fan(s), Built-in Closet
- Level: First
- Area: 140 Square Feet
- Dimensions: 14x10
Primary bathroom
- Features: Dual Sinks, En Suite Bathroom, Shower No Tub, Water Closet/Priv Toilet, Window/Skylight in Bath
- Level: First
- Area: 70 Square Feet
- Dimensions: 10x7
Dining room
- Level: First
- Area: 130 Square Feet
- Dimensions: 13x10
Great room
- Features: Breakfast Bar, Ceiling Fan(s)
- Level: First
- Area: 272 Square Feet
- Dimensions: 17x16
Kitchen
- Features: Pantry, Kitchen Island
- Level: First
- Area: 260 Square Feet
- Dimensions: 20x13
Living room
- Features: Built-In Shelving
- Level: First
- Area: 195 Square Feet
- Dimensions: 15x13
Heating
- Central
Cooling
- Central Air
Appliances
- Included: Oven, Cooktop, Dishwasher, Disposal, Dryer, Electric Water Heater, Refrigerator, Washer
- Laundry: Inside, Laundry Room
Features
- Cathedral Ceiling(s), Ceiling Fan(s), Eating Space In Kitchen, High Ceilings, Open Floorplan, Primary Bedroom Main Floor, Thermostat, Walk-In Closet(s)
- Flooring: Ceramic Tile, Luxury Vinyl
- Doors: Sliding Doors
- Has fireplace: Yes
- Fireplace features: Family Room, Living Room, Wood Burning
Interior area
- Total structure area: 3,198
- Total interior livable area: 2,274 sqft
Property
Parking
- Total spaces: 2
- Parking features: Driveway, Garage Door Opener
- Attached garage spaces: 2
- Has uncovered spaces: Yes
- Details: Garage Dimensions: 22x21
Features
- Levels: One
- Stories: 1
- Patio & porch: Covered, Enclosed, Front Porch, Patio, Rear Porch, Screened
- Exterior features: Lighting, Private Mailbox, Private Yard, Rain Gutters, Sidewalk
- Has private pool: Yes
- Pool features: Heated, In Ground, Screen Enclosure
- Fencing: Fenced,Vinyl
Lot
- Size: 7,992 Square Feet
- Dimensions: 72 x 111
- Residential vegetation: Trees/Landscaped
Details
- Parcel number: U1330202PY00001100021.0
- Zoning: PD
- Special conditions: None
Construction
Type & style
- Home type: SingleFamily
- Architectural style: Ranch
- Property subtype: Single Family Residence
Materials
- Brick, Stucco
- Foundation: Slab
- Roof: Shingle
Condition
- New construction: No
- Year built: 1987
Utilities & green energy
- Sewer: Public Sewer
- Water: Public
- Utilities for property: Public
Community & HOA
Community
- Features: Public Boat Ramp
- Pet fee: $0 monthly
- Subdivision: BLOOMINGDALE SEC W
HOA
- Has HOA: Yes
- HOA fee: $3 monthly
- HOA name: Bloomingdale HOA
- HOA phone: 813-681-2051
Location
- Region: Valrico
Financial & listing details
- Price per square foot: $174/sqft
- Tax assessed value: $333,747
- Annual tax amount: $4,800
- Date on market: 10/1/2026
- Cumulative days on market: 5 days
- Listing terms: Cash,Conventional,FHA,VA Loan
- Ownership: Fee Simple
- Total actual rent: 0
- Road surface type: Asphalt, Paved
Estimated market value
$388,700
$369,000 - $408,000
$2,956/mo
Price history
| Date | Event | Price |
|---|---|---|
| 10/1/2026 | Listed for sale | $395,000+29.5%$174/sqft |
Source:  Stellar MLS #TB8553835 Report a problem Stellar MLS #TB8553835 Report a problem | ||
| 7/2/2020 | Sold | $305,000-6.2%$134/sqft |
Source: Public Record Report a problem | ||
| 5/21/2020 | Pending sale | $325,000$143/sqft |
Source: CARMEL PROPERTIES #A4463919 Report a problem | ||
| 3/27/2020 | Listed for sale | $325,000$143/sqft |
Source: CARMEL PROPERTIES #A4463919 Report a problem | ||
Public tax history
| Year | Property taxes | Tax assessment |
|---|---|---|
| 2025 | $4,800 +9.1% | $261,364 +2.9% |
| 2024 | $4,402 +3.7% | $253,998 +3% |
| 2023 | $4,244 +5.1% | $246,600 +3% |
| 2022 | $4,039 +1.5% | $239,417 +3% |
| 2021 | $3,980 -10.6% | $232,444 +8.7% |
| 2020 | $4,453 -0.2% | $213,907 -0.7% |
| 2019 | $4,464 | $215,388 +6.4% |
| 2018 | $4,464 +6% | $202,507 +8.7% |
| 2017 | $4,212 +6.7% | $186,346 +35.5% |
| 2016 | $3,946 +73.4% | $137,512 +0.7% |
| 2015 | $2,276 +0.1% | $136,556 +0.8% |
| 2014 | $2,273 | $135,472 +1.5% |
| 2013 | $2,273 +0.5% | $133,470 +1.7% |
| 2012 | $2,262 -8.4% | $131,239 -7.1% |
| 2011 | $2,469 +2.6% | $141,261 +1.5% |
| 2010 | $2,406 +3% | $139,173 +2.7% |
| 2009 | $2,335 +0.3% | $135,514 +0.1% |
| 2008 | $2,329 -7.6% | $135,379 +3% |
| 2007 | $2,520 -3.3% | $131,436 +2.5% |
| 2006 | $2,604 +0.3% | $128,230 +3% |
| 2005 | $2,597 | $124,495 +3% |
| 2004 | -- | $120,869 +1.9% |
| 2003 | -- | $118,615 +2.4% |
| 2002 | -- | $115,835 +1.6% |
| 2001 | -- | $114,011 -5.4% |
| 2000 | $2,364 | $120,517 |
Find assessor info on the county website
Monthly payment
Est. payment
Payment breakdown
Explore the cost of this home by adjusting the details. Changes won't be saved.Climate risks
Neighborhood: 33596
Nearby schools
Schools provided by the listing agent
- Elementary: Cimino-HB
- Middle: Burns-HB
- High: Bloomingdale-HB
Source: Stellar MLS. This data may not be complete. We recommend contacting the local school district to confirm school assignments for this home.
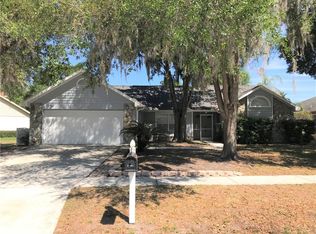
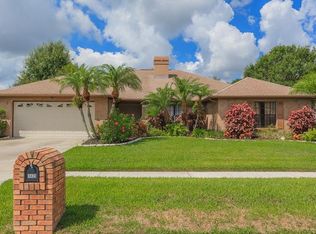
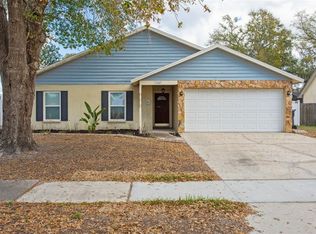
Similar homes
- $399,9993 bd2 ba1.9k sqft4605 OAK RIVER CIRCLE, VALRICO, FL 33596For Sale
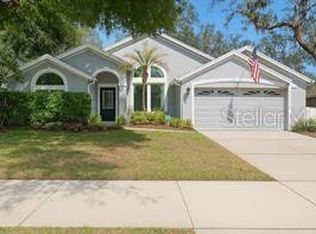
 MLS ID #TB8553933, Matthew Lyons, MORRIS REALTY. Stellar MLS
 - $420,0004 bd2 ba2k sqft4609 OAK RIVER CIRCLE, VALRICO, FL 33596For Sale
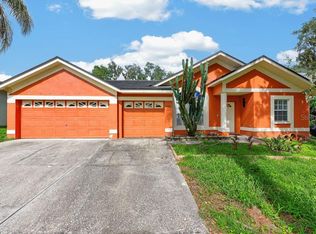 MLS ID #TB8535976, Andrew Duncan, LPT REALTY LLC. Stellar MLS
 - $415,0003 bd2 ba2k sqft1441 MONTE LAKE DRIVE, VALRICO, FL 33596For Sale
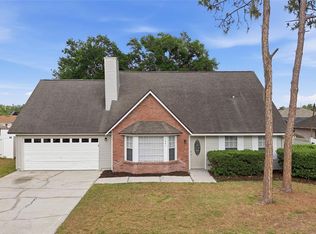 MLS ID #TB8503758, Eric Dixon, 54 REALTY LLC. Stellar MLS
 - $460,0004 bd3 ba2.4k sqft1424 DUMONT DRIVE, VALRICO, FL 33596For Sale
 MLS ID #TB8540999, Lori Moses, EXIT BAYSHORE REALTY. Stellar MLS
 - $385,0004 bd2 ba1.7k sqft2529 CLARESIDE DRIVE, VALRICO, FL 33596For SaleMLS ID #TB8550611, Brenda Wade, KELLER WILLIAMS SOUTH TAMPA. Stellar MLS
- $375,0003 bd3 ba2.3k sqft2705 STEARNS ROAD, VALRICO, FL 33596For SaleMLS ID #TB8549448, Ashley Salimbene, BHHS FLORIDA PROPERTIES GROUP. Stellar MLS
- $409,9994 bd3 ba1.9k sqft3721 SAND PEBBLE DRIVE, VALRICO, FL 33596For SaleMLS ID #TB8542330, William Starcevic II, RE/MAX COLLECTIVE. Stellar MLS
- $390,0005 bd2 ba2.3k sqft4105 SPRING WAY CIRCLE, VALRICO, FL 33596For SaleMLS ID #TB8500960, Amanda Perdue, Y REALTY. Stellar MLS
- $500,0004 bd3 ba2.2k sqft2255 EAGLE BLUFF DRIVE, VALRICO, FL 33596For SaleMLS ID #TB8552739, Brenda Wade, KELLER WILLIAMS SOUTH TAMPA. Stellar MLS
- $419,9004 bd3 ba1.7k sqft3720 MURRAY DALE DRIVE, VALRICO, FL 33596For SaleMLS ID #O6434626, Khalfani Allicock, LPT REALTY, LLC. Stellar MLS
- $500,0004 bd2 ba2.2k sqft4404 KENDAL COURT, VALRICO, FL 33596For SaleMLS ID #TB8548877, Michele Herndon, PA, KELLER WILLIAMS SOUTH TAMPA. Stellar MLS
- $355,0003 bd2 ba1.5k sqft4710 LIGHTERWOOD WAY, VALRICO, FL 33596For SaleMLS ID #TB8546569, Abdiel Gil, MC HOMES REALTY INC. Stellar MLS
- $365,0004 bd2 ba2k sqft2701 BROOKVILLE DRIVE, VALRICO, FL 33596For SaleMLS ID #TB8535529, Wendy Johnson, RE/MAX CHAMPIONS. Stellar MLS
- $525,0004 bd2 ba1.9k sqft4410 KENDAL COURT, VALRICO, FL 33596For SaleMLS ID #TB8549515, Jared Davis, SANCTUARY REAL ESTATE GROUP, LLC. Stellar MLS
- $399,9004 bd3 ba1.7k sqftBloomingdale Section A, Valrico, FL 33596For Sale
 MLS ID #A11983414, Aida Pimentel, Maven Home Realty, LLC.. MIAMI
 - $384,9003 bd2 ba1.7k sqft2302 LYNCREST COURT, VALRICO, FL 33596For SaleMLS ID #O6424001, Mark D'Italia, PROPERTY LOGIC RE. Stellar MLS
- $519,9004 bd2 ba2.6k sqft4008 EAGLES NEST DRIVE, VALRICO, FL 33596For SaleMLS ID #TB8550850, Daniel Henzler, KELLER WILLIAMS SUBURBAN TAMPA. Stellar MLS
- $534,9004 bd3 ba2.3k sqft4304 LUKOW PLACE, VALRICO, FL 33596For SaleMLS ID #A4702599, Jessica Rangel Marrero, WRA BUSINESS & REAL ESTATE. Stellar MLS
- $375,0003 bd3 ba1.9k sqft3728 MURRAY DALE DRIVE, VALRICO, FL 33596For SaleMLS ID #TB8480092, Maribel Redondo, LLC, HOMETRUST REALTY GROUP. Stellar MLS
- $335,0004 bd2 ba1.4k sqft1032 HARDWOOD DRIVE, VALRICO, FL 33596For SaleMLS ID #C7528384, William Figueroa, SOVEREIGN REAL ESTATE GROUP. Stellar MLS
