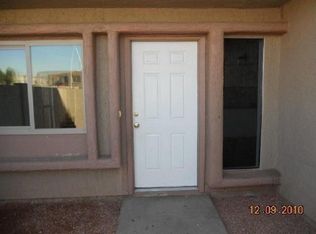
Charming and move in ready, this Phoenix home offers comfortable living with a practical layout and inviting spaces. Located in a quiet neighborhood near schools, parks, shopping, and easy freeway access, 1447 N 53rd Dr is perfect for first-time buyers or investors looking for a great opportunity in a growing area.
Sold for $130,000
Zillow last checked:
Listing updated:
Bought with:
Nadia Mohammed, SA673616000
Realty ONE Group
Source: ARMLS,MLS#: 6968939
Price history
| Date | Event | Price |
|---|---|---|
| 8/18/2026 | Listing removed | $1,195$1/sqft |
Source: ARMLS #7047590 Report a problem | ||
| 8/11/2026 | Price change | $1,195-4.4%$1/sqft |
Source: ARMLS #7047590 Report a problem | ||
| 8/5/2026 | Price change | $1,250-3.5%$1/sqft |
Source: ARMLS #7047590 Report a problem | ||
| 7/27/2026 | Price change | $1,295-4.4%$1/sqft |
Source: ARMLS #7047590 Report a problem | ||
| 7/18/2026 | Price change | $1,355+0.4%$1/sqft |
Source: ARMLS #7047590 Report a problem | ||
| 7/14/2026 | Price change | $1,350-3.2%$1/sqft |
Source: ARMLS #7047590 Report a problem | ||
| 6/27/2026 | Listed for rent | $1,395$2/sqft |
Source: ARMLS #7047590 Report a problem | ||
| 6/18/2026 | Sold | $130,000-13.3%$140/sqft |
Source:  ARMLS #6968939 Report a problem ARMLS #6968939 Report a problem | ||
| 6/8/2026 | Pending sale | $150,000$161/sqft |
Source: ARMLS #6968939 Report a problem | ||
| 5/6/2026 | Listed for sale | $150,000$161/sqft |
Source: ARMLS #6968939 Report a problem | ||
| 4/2/2026 | Pending sale | $150,000$161/sqft |
Source: ARMLS #6968939 Report a problem | ||
| 1/15/2026 | Listed for sale | $150,000+581.8%$161/sqft |
Source: ARMLS #6968939 Report a problem | ||
| 4/9/2010 | Sold | $22,000-83.7%$24/sqft |
Source: ARMLS #4347473 Report a problem | ||
| 1/5/2010 | Sold | $134,853+17.3%$145/sqft |
Source: Public Record Report a problem | ||
| 4/10/2007 | Sold | $115,000$124/sqft |
Source: Public Record Report a problem | ||

Get a cash offer in 3 minutes
Find out how much your home could sell for in as little as 3 minutes with a no-obligation cash offer.
Estimated market value
$129,700
