Skip main navigation
Off market
  • $1,757,000

    1447 N Inglewood St, Arlington, VA 22205

    4beds
    3,088sqft
    SingleFamily
    Built in 1941
    7,840 Square Feet Lot
    $1,757,000 Zestimate®
    $569/sqft
    $4,985 Estimated rent

    Home value

    $1,757,000

    $1.65M - $1.86M

    $4,985/mo

    Zestimate® history
    Loading
    Loading...

    Owner options

    List your home for rent

    $4,985/mo

    Rent Zestimate®

    Find your next renter with Zillow Rental Manager. Plus, with online applications, you can quickly screen prospective tenants – for free.

    Learn more

    $4,985/mo

    Rent Zestimate®

    Refinance and save

    $10,766/mo

    Est. payment

    Refinancing to a lower rate could help reduce your monthly payments and save thousands over the life of the loan.

    See today's rates

    $10,766/mo

    Est. payment

    Explore your selling options

    Work with a Zillow partner agent

    Leverage their expertise and Zillow's premium Showcase listings to get your home seen by more buyers.

    Get started

    List with your own agent

    Get your home in front of millions of buyers by listing it on Zillow.

    Learn how to do it

    Sell it yourself

    Take full control of how buyers see your home on Zillow by listing For Sale by Owner (FSBO).

    List your home

    What's special

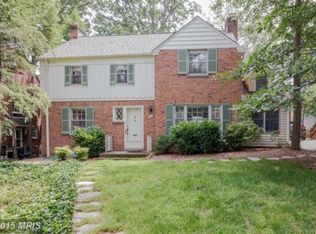
    Charming home that has been beautifully updated and expanded by BCN Homes to incorporate modern-day conveniences while continuing to retain its traditional beauty. Located on a premium corner lot in the Tara neighborhood of North Arlington which offers sidewalk access to local parks, Westover Village, and easy commuter access to DC. You are immediately wowed by the professionally landscaped & hardscaped front exterior with mature low maintenance trees & shrubs, the flagstone stairs to the house, and the front porch. Be delighted by the traditional layout of this home as well as the detail taken to include modern amenities such as the two-story addition in the rear of the house, a walk-in pantry with tons of storage, and the butler~s pantry with a wine fridge and built-ins. The open kitchen design is well-appointed with a center island & breakfast bar, stainless steel appliances with gas cooking, and a farmhouse sink while opening to the spacious great room providing perfect spaces for entertaining and everyday living. On the upper level you will find four generous bedrooms with ample closet space and two full baths. The Master Bedroom addition is the perfect retreat with tall ceilings, a walk-in closet designed with custom Elfa shelving, and a stunning ensuite bath that features a double vanity, walk-in shower, and claw-footed soaking tub. The fully finished lower level with access to the 1-car garage hosts a recreation room with the second fireplace, a den/bonus room, a full bath, and the utility room with laundry. The rear exterior is an extension of the home professionally landscaped and hardscaped with outdoor entertaining in mind. The spacious yard features a two-level stone patio that can fit a large table, a flagstone patio closer to the house perfect for the grill. All of the spaces have custom lighting, which creates the perfect ambiance for evening cocktails or family gatherings.

    This property is not currently displayed as for sale or rent on Zillow. This may be different from what's on other websites or public sources.
    Facts & features

    Interior

    Bedrooms & bathrooms
    • Bedrooms: 4
    • Bathrooms: 4
    • Full bathrooms: 3
    • 1/2 bathrooms: 1
    Heating
    • Heat pump
    Cooling
    • Central
    Appliances
    • Included: Dishwasher, Dryer, Garbage disposal, Microwave, Range / Oven, Refrigerator, Washer
    Features
    • Kitchen Island, Window Treatments, Pantry, Recessed Lighting, Walk-In Closet(s), Built-Ins, Dining Area, Eat-in Kitchen, Soaking Tub, Crown Molding, Carpet, Open Floorplan, Wood Floors, Bar, Butlers Pantry, Attic, Formal/Separate Dining Room, Master Bath(s), Upgraded Countertops, Floor Plan - Traditional, Family Room Off Kitchen, Chair Railings, Combination Kitchen/Dining, Combination Kitchen/Living, Stall Shower, Attic/House Fan, Wine Storage, Tub Shower
    • Flooring: Hardwood
    • Basement: Parking
    • Has fireplace: Yes
    Interior area
    • Total interior livable area: 3,088 sqft
    • Finished area below ground: 736

    Property

    Parking
    • Total spaces: 1
    • Parking features: Garage - Attached
    Features
    • Exterior features: Brick
    Lot
    • Size: 7,840 Square Feet
    Details
    • Parcel number: 09044011
    • Special conditions: Standard

    Construction

    Type & style
    • Home type: SingleFamily
    • Architectural style: Colonial
    Materials
    • Roof: Composition
    Condition
    • Year built: 1941

    Community & HOA

    Location
    • Region: Arlington

    Financial & listing details

    • Price per square foot: $569/sqft
    • Tax assessed value: $1,516,600
    • Annual tax amount: $15,666

    Price history

    DateEventPrice
    5/22/2020Sold$1,425,000+1.9%$461/sqft
    Source: Public Record Report a problem
    4/23/2020Listed for sale$1,399,000+86.5%$453/sqft
    Source: Compass #VAAR161762 Report a problem
    10/29/2009Sold$750,000$243/sqft
    Source: Public Record Report a problem

    Public tax history

    YearProperty taxesTax assessment
    2025$15,666 +8.6%$1,516,600 +8.6%
    2024$14,423 -0.8%$1,396,200 -1.1%
    2023$14,538 +3.8%$1,411,500 +3.8%
    2022$14,010 +8.9%$1,360,200 +8.9%
    2021$12,860 +32.2%$1,248,500 +31.7%
    2020$9,725 +1.9%$947,900 +1.9%
    2019$9,542 +2.7%$930,000 +0.7%
    2018$9,289 +3.6%$923,400 +3.6%
    2017$8,968 +4.4%$891,500 +2.9%
    2016$8,587 -0.1%$866,500 +0.4%
    2015$8,599 +1.8%$863,400 +1.8%
    2014$8,450 +6.2%$848,400 +7.2%
    2013$7,960 +3.6%$791,300
    2012$7,684 +4.7%--
    2011$7,338 --
    2009-- --
    2008-- --
    2007-- --
    2006-- --
    2005-- --
    2004-- --
    2003-- --
    2002-- --
    2001-- $324,600
    Find assessor info on the county website

    Neighborhood: Tara-Leeway Heights

    Nearby schools

    GreatSchools rating
    Schools provided by the listing agent
    • Elementary: MCKINLEY
    • Middle: SWANSON
    • High: WASHINGTON-LIBERTY
    • District: ARLINGTON COUNTY PUBLIC SCHOOLS

    Source: The MLS. This data may not be complete. We recommend contacting the local school district to confirm school assignments for this home.

    Get a cash offer in 3 minutes
    Find out how much your home could sell for in as little as 3 minutes with a no-obligation cash offer.
    Estimated market value
    $1,757,000
    Get a cash offer in 3 minutes
    Find out how much your home could sell for in as little as 3 minutes with a no-obligation cash offer.
    Estimated market value
    $1,757,000