Welcome to 1447 N Smith Cir #3. Living in a low-maintenance condo offers the perfect blend of comfort and convenience, allowing you to enjoy a hassle-free lifestyle. In this particular unit, you'll appreciate the peace and quiet of being on an upper floor, with no neighbors above. The space features carpeting that adds warmth and coziness to the home, and you'll love the updated appliances, all of which stay, including the refrigerator, stove, and dishwasher. The semi-open floor plan provides an inviting flow, ideal for both relaxing and entertaining. Enjoy your own private balcony and use of the west lawn area, offering a space to unwind or enjoy a morning coffee. Down the hall, are nice sized bedrooms with large windows and a full tub shower bathroom with over the toilet storage and a storage cabinet outside of the bathroom. The HOA covers all exterior maintenance, which includes siding, roofing, and general grounds upkeep—no need to worry about these tasks or their associated costs. The roof and siding are covered by the HOA’s insurance, which helps lower your homeowner’s insurance premium. The HOA also takes care of trash removal, snow removal, and lawn care, allowing you to focus on enjoying your home rather than managing upkeep. In addition, there are two storm shelters for safety and two designated parking spaces for convenience. With easy access to I-235, commuting or running errands is a breeze. This low-maintenance condo lifestyle is perfect for anyone seeking ease, comfort, and peace of mind. Get ready to OWN the home you love!
Sold-co-op w/mbr
Price Unknown
1447 N Smith Cir Unit 3, Wichita, KS 67212
2beds
816sqft
Comm Hsing/Condo/TH/Co-Op
Built in 1981
-- sqft lot
$75,900 Zestimate®
$--/sqft
$830 Estimated rent
Home value
$75,900
$69,000 - $84,000
$830/mo
Zestimate® history
Owner options
List your home for rent
$830/mo
Rent Zestimate®
Find your next renter with Zillow Rental Manager. Plus, with online applications, you can quickly screen prospective tenants – for free.
$830/mo
Rent Zestimate®
Refinance and save
$2,400/mo
Est. payment
Refinancing to a lower rate could help reduce your monthly payments and save thousands over the life of the loan.
$2,400/mo
Est. payment
Explore your selling options
Work with a Zillow partner agent
Leverage their expertise and Zillow's premium Showcase listings to get your home seen by more buyers.
Get startedList with your own agent
Get your home in front of millions of buyers by listing it on Zillow.
Learn how to do itSell it yourself
Take full control of how buyers see your home on Zillow by listing For Sale by Owner (FSBO).
List your homeWhat's special
Zillow last checked:
Listing updated:
Listed by:
Tamra Provines OFF:316-655-1818,
Own Real Estate LLC
Bought with:
Braxon Byfield, 00246676
Source: SCKMLS as distributed by MLS GRID,MLS#: 652514
Facts & features
Interior
Bedrooms & bathrooms
- Bedrooms: 2
- Bathrooms: 1
- Full bathrooms: 1
Primary bedroom
- Description: Carpet
- Level: Main
- Area: 132
- Dimensions: 11x12
Kitchen
- Description: Vinyl
- Level: Main
- Area: 81
- Dimensions: 9x9
Living room
- Description: Carpet
- Level: Main
- Area: 180
- Dimensions: 12x15
Heating
- Forced Air, Natural Gas
Cooling
- Central Air, Electric
Appliances
- Included: Dishwasher, Refrigerator, Range
- Laundry: Main Level, 220 equipment
Features
- Basement: None
- Has fireplace: No
Interior area
- Total interior livable area: 816 sqft
- Finished area above ground: 816
- Finished area below ground: 0
Property
Parking
- Parking features: None
Features
- Levels: One
- Stories: 1
- Exterior features: Balcony
- Fencing: Wood
Lot
- Features: Cul-De-Sac
Details
- Parcel number: 201731311103401012.03
Construction
Type & style
- Home type: Condo
- Architectural style: Other
- Property subtype: Comm Hsing/Condo/TH/Co-Op
Materials
- Frame
- Foundation: Slab
- Roof: Composition
Condition
- Year built: 1981
Utilities & green energy
- Gas: Natural Gas Available
- Utilities for property: Sewer Available, Natural Gas Available, Public
Community & HOA
Community
- Features: Sidewalks
- Subdivision: WESTWOOD VILLAGE
HOA
- Has HOA: Yes
- Services included: Maintenance Structure, Insurance, Maintenance Grounds, Snow Removal, Trash, Other - See Remarks, Gen. Upkeep for Common Ar
- HOA fee: $2,400 annually
Location
- Region: Wichita
Financial & listing details
- Annual tax amount: $467
- Date on market: 3/23/2025
- Cumulative days on market: 5 days
- Ownership: Individual
- Road surface type: Paved
Price history
Price history is unavailable.
Public tax history
Tax history is unavailable.
Neighborhood: Orchard Park
Nearby homes
- $--2 bd1 ba816 sqft1443 N Smith Ct APT 2, Wichita, KS 67212Sold
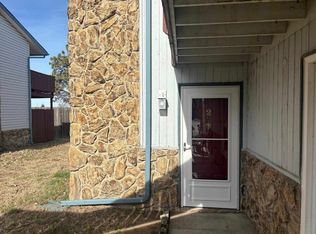
- $--2 bd1 ba816 sqft1443 N Smith Ct APT 4, Wichita, KS 67212Sold

- $270,5005 bd-- ba4k sqft1441-1443 N Smith St #1449, Wichita, KS 67212Off Market

- $73,5002 bd1 ba816 sqft1443 N Smith Ct APT 1, Wichita, KS 67212Off Market

- $68,2002 bd1 ba816 sqft1443 N Smith Ct APT 3, Wichita, KS 67212Off Market
- $82,8002 bd1 ba816 sqft1443 N Smith Ct APT 2, Wichita, KS 67212Off Market
- $--2 bd1 ba816 sqft1443 N Smith Ct, Wichita, KS 67212Off Market
- $--2 bd1 ba816 sqft1441 N Smith Ct APT 2, Wichita, KS 67212Sold
Nearby schools
GreatSchools rating
- 3/10O K Elementary SchoolGrades: PK-5Distance: 0.6 mi
- 4/10Wilbur Middle SchoolGrades: 6-8Distance: 2.6 mi
- 1/10North High SchoolGrades: 9-12Distance: 3.1 mi
Schools provided by the listing agent
- Elementary: Ok
- Middle: Hadley
- High: North
Source: SCKMLS as distributed by MLS GRID. This data may not be complete. We recommend contacting the local school district to confirm school assignments for this home.
Sell for more on Zillow
Get a Zillow Showcase℠ listing at no additional cost and you could sell for .
$75,900
2% more
+$1,518
With Zillow Showcase(estimated)
$77,418
- Kansas
- Sedgwick County
- Wichita
- 67212
- Orchard Park
- 1447 N Smith Cir Unit 3
Nearby cities
Nearby neighborhoods
Nearby zip codes
Other Wichita Topics
