Welcome to this stunning, updated North Ranch townhome, ideally situated in a serene and highly desirable location. A beautifully landscaped front yard introduces an inviting double-door entry to the foyer, ideally situated with seamless access to the garage. Just up a short flight of stairs, you'll find a spacious bedroom or office retreat featuring sliding glass doors that open to a peaceful patio surrounded by mature trees--offering exceptional privacy and tranquility. An adjacent, tastefully remodeled bathroom makes this space perfect for guests or multi-generational living. The main living area showcases an open-concept floor plan designed for both comfort and entertaining. The expansive living room features a cozy fireplace, built-in wet bar and seamless access to a private balcony--ideal for hosting gatherings, enjoying sunset views, or savoring a quiet morning coffee. The adjoining dining area is generously sized and conveniently located next to the kitchen, making entertaining effortless. The remodeled chef's kitchen is both stylish and functional, complete with slate flooring, granite countertops, stainless steel appliances, soft-close cabinetry and a breakfast nook. A direct access door leads outdoors, creating a seamless indoor-outdoor living experience. The oversized primary suite is a true sanctuary, featuring a large sitting area with breathtaking views. The luxurious en-suite bathroom offers an large walk-in shower, soaking tub, dual vanities with marble countertops, and two separate walk-in closets with designer barn doors. Additional highlights include a light-filled loft, a spacious secondary bedroom, and another beautifully updated bathroom. Step outside to a peaceful, multi-level backyard designed for relaxation and entertaining, complete with lush greenery and added privacy. This exceptional home also includes upgraded windows, recessed lighting throughout, an attached two-car garage with built-in cabinetry and a dedicated laundry room. The community offers private roads, six spas, and beautifully maintained grounds, all just moments from North Ranch Country Club. With convenient access to shopping, dining, hiking trails, and major freeways, this home truly has it all.
Sold for $1,025,000
$1,025,000
1447 N View Dr #56, Thousand Oaks, CA 91362
3beds
2,173sqft
Townhouse
Built in 1981
2,178 Square Feet Lot
$1,030,000 Zestimate®
$472/sqft
$5,006 Estimated rent
Home value
$1,030,000
$937,000 - $1.13M
$5,006/mo
Zestimate® history
Owner options
List your home for rent
$5,006/mo
Rent Zestimate®
Find your next renter with Zillow Rental Manager. Plus, with online applications, you can quickly screen prospective tenants – for free.
$5,006/mo
Rent Zestimate®
Refinance and save
$7,255/mo
Est. payment
Refinancing to a lower rate could help reduce your monthly payments and save thousands over the life of the loan.
$7,255/mo
Est. payment
Explore your selling options
Work with a Zillow partner agent
Leverage their expertise and Zillow's premium Showcase listings to get your home seen by more buyers.
Get startedList with your own agent
Get your home in front of millions of buyers by listing it on Zillow.
Learn how to do itSell it yourself
Take full control of how buyers see your home on Zillow by listing For Sale by Owner (FSBO).
List your homeWhat's special
Cozy fireplaceBuilt-in wet barSpacious secondary bedroomBeautifully maintained groundsOversized primary suiteBeautifully landscaped front yardUpgraded windows
Zillow last checked:
Listing updated:
Listed by:
Tracey N Ackourey DRE #01955580 805-551-2932,
Coldwell Banker Realty,
Dianne Garnett DRE #00938489 805-377-4692,
Coldwell Banker Realty
Bought with:
Tracey N Ackourey, DRE #01955580
Coldwell Banker Realty
Source: CSMAOR,MLS#: 226001434
Facts & features
Interior
Bedrooms & bathrooms
- Bedrooms: 3
- Bathrooms: 3
- Full bathrooms: 3
Heating
- Central Furnace, Natural Gas
Cooling
- Ceiling Fan(s), Central Air
Appliances
- Included: Water Heater, Dishwasher, Refrigerator
- Laundry: In Garage, Laundry Room
Features
- Granite Counters, Pantry
- Flooring: Carpet, Slate, Wood/Wood Like, Other
- Doors: Double Door Entry, Sliding Glass Door(s)
- Windows: Double Pane Windows
- Has fireplace: Yes
- Fireplace features: Wood Burning, Other, Living Room, Gas, Gas Starter
Interior area
- Total structure area: 2,173
- Total interior livable area: 2,173 sqft
Property
Parking
- Total spaces: 2
- Parking features: Garage Attached, Garage - 1 Door
- Attached garage spaces: 2
Features
- Levels: Three Or More
- Stories: 4
- Entry location: Ground Level w/Steps
- Patio & porch: Slab
- Exterior features: Balcony
- Has spa: Yes
- Spa features: Association Spa, In Ground
- Fencing: Wrought Iron,Fenced
- Has view: Yes
Lot
- Size: 2,178 Square Feet
- Features: Front Yard
Details
- Parcel number: 6900280785
- Special conditions: Standard
Construction
Type & style
- Home type: Townhouse
- Architectural style: Cape Cod
- Property subtype: Townhouse
Materials
- Wood Siding, Stucco, Wood
- Foundation: Concrete Slab
- Roof: Tile
Condition
- Updated/Remodeled
- New construction: No
- Year built: 1981
Utilities & green energy
- Sewer: Public Sewer, In Street
- Water: In Street, District/Public
- Utilities for property: Cable Available
Community & HOA
Community
- Subdivision: Clubview Townhomes NR-749
HOA
- Has HOA: Yes
- Amenities included: Guest Parking, Landscaping, Other
- Services included: Building & Grounds, Earthquake Insurance, Insurance
- HOA fee: $740 monthly
- HOA name: Club View Townhomes
Location
- Region: Thousand Oaks
Financial & listing details
- Price per square foot: $472/sqft
- Date on market: 3/28/2026
- Cumulative days on market: 34 days
- Listing terms: Conventional,Cash
Price history
| Date | Event | Price |
|---|---|---|
| 5/12/2026 | Sold | $1,025,000-3.8%$472/sqft |
Source:  CSMAOR #226001434 Report a problem CSMAOR #226001434 Report a problem | ||
| 5/1/2026 | Pending sale | $1,065,000$490/sqft |
Source: CSMAOR #226001434 Report a problem | ||
| 4/13/2026 | Contingent | $1,065,000$490/sqft |
Source: CSMAOR #226001434 Report a problem | ||
| 4/11/2026 | Price change | $1,065,000-3.1%$490/sqft |
Source: CSMAOR #226001434 Report a problem | ||
| 3/28/2026 | Listed for sale | $1,099,000$506/sqft |
Source: CSMAOR #226001434 Report a problem | ||
Public tax history
Tax history is unavailable.
Neighborhood: 91362
Nearby homes
- $978,3003 bd3 ba2.2k sqft1491 N View Dr, Westlake Village, CA 91362Off Market
- $1,059,0003 bd3 ba2.2k sqft1487 N View Dr, Thousand Oaks, CA 91362Off Market

- $1,029,0003 bd3 ba2.1k sqft1495 N View Dr, Westlake Village, CA 91362For Sale
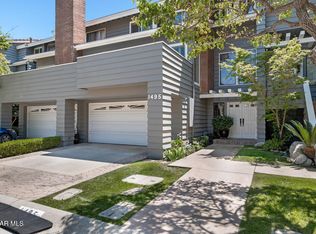
- $1,048,7003 bd2 ba2.2k sqft1499 N View Dr, Thousand Oaks, CA 91362Off Market

- $930,5003 bd3 ba2.2k sqft1479 N View Dr, Westlake Village, CA 91362Off Market
- $959,7002 bd2 ba1.8k sqft1432 N View Dr, Westlake Village, CA 91362Off Market
- $996,2003 bd2 ba2.2k sqft1500 N View Dr, Thousand Oaks, CA 91362Off Market
- $904,1002 bd2 ba1.6k sqft1424 N View Dr, Thousand Oaks, CA 91362Off Market
- $973,2003 bd2 ba1.9k sqft1416 N View Dr, Westlake Village, CA 91362Off Market
Nearby schools
GreatSchools rating
- 9/10Westlake Hills Elementary SchoolGrades: K-5Distance: 1.9 mi
- 6/10Colina Middle SchoolGrades: 6-8Distance: 2.5 mi
- 10/10Westlake High SchoolGrades: 9-12Distance: 2.1 mi
Schools provided by the listing agent
- Elementary: Westlake Hills-729
- Middle: Colina
- High: Westlake
Source: CSMAOR. This data may not be complete. We recommend contacting the local school district to confirm school assignments for this home.
Get a cash offer in 3 minutes
Find out how much your home could sell for in as little as 3 minutes with a no-obligation cash offer.
Estimated market value
$1,030,000
Get a cash offer in 3 minutes
Find out how much your home could sell for in as little as 3 minutes with a no-obligation cash offer.
Estimated market value
$1,030,000
- California
- Ventura County
- Westlake Village
- 91362
- 1447 N View Dr Unit 56
Nearby cities
Nearby zip codes
Other Westlake Village Topics
- Apartments for Rent in 91362
- Houses for Sale in 91362
- Houses for Rent in 91362
- 91362 Real Estate
- Westlake Village Condos
- Houses for Sale in Westlake Village
- Newest Listings in Westlake Village
- Westlake Village Home Values
- Westlake Village Real Estate Agents
- Westlake Village Refinance
- Westlake Village Mortgage Rates
