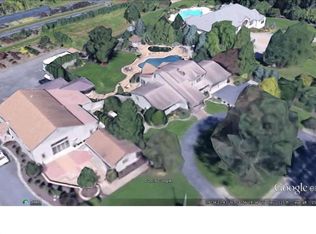
Absolutely STUNNING!! Experience unparalleled CUSTOM luxury in this exquisite residence, nestled on a sprawling and picturesque 3+ acre estate in desirable Franklin Township!! There are not enough words to describe this masterfully built custom home and property!! Spanning over 4,000 square feet of meticulous and well-designed finished living space!! This home offers a unique blend of privacy and sophistication. Upon your arrival this exquisite property will capture you from the curb with its impressive stucco facade, beautiful landscaping, custom paver driveway and truly custom architectural design. Stepping inside through the massive double front door you will fall in love with the most inviting open floor plan with custom finishes throughout and 10 ft soaring ceilings. The imported Italian tile, marble inlaid floors are flawless and span the formal living and dining rooms, foyer and kitchen and features radiant heating. Custom plantation shutters are also throughout the home, a full house surround sound system and this home also features a fantastic custom wood bar/entertainment area. The gourmet kitchen is just gorgeous and incredibly well designed for the culinary enthusiast and those who love to entertain! Featuring high end appliances and beautiful granite countertops...Truly the heart of the home! The family room offers soaring ceilings coupled with oversized windows that allow natural light to fill the space. With custom woodwork and a gorgeous fireplace for those cool fall and winter nights, the living room is a real masterpiece! Off the kitchen is a stunning dining room with soaring ceilings and another gas fireplace. Honbeck crystal chandeliers round out the impressive dining room and kitchen features. Just when you thought it couldn't get any better, there is a stunning first-floor master bedroom. Inside you will appreciate the stunning 10 ft ceiling, beautiful architectural detail and fireplace. The primary bedroom also features two walk-in closets, and a custom bathroom like no other!! Featuring another beautiful ceiling, double sink vanity, a deep soaking tub, a separate massive shower, the bathroom is a testament to sophistication. Offering a seamless blend of modern functionality and classic style, this suite has custom upgrades and features to appreciate and enjoy. There are three generously sized bedrooms, ensuring that everyone in the family enjoys their own private retreat. Also worth noting, the Kohler shower towers in all full bathrooms as well as custom cabinetry, granite counters and elegant artistic sinks in all bathrooms. Downstairs, the partially finished basement is a haven for leisure and entertainment, providing a versatile space for gatherings with a game room, a gym area, and extra storage and office. This remarkable home boasts a resort like setting in the backyard with views of the Grecian shaped pool featuring raised spa, waterfall, sound system, custom awnings, wet bar, custom landscaping with sprinkler system, multi pier paver deck and much more including a two-car garage. This exquisite estate is now ready for its new owner, beckoning to those who appreciate the finer things in life. Don't miss the opportunity to make this dream property your own. Schedule a viewing today and step into a world of luxury, style, and serenity. Your dream home awaits.
Sold for $899,900
Zillow last checked:
Listing updated:
Bought with:
Constance Mong, 0561599
Best Choice Real Estate
Source: Bright MLS,MLS#: NJGL2051536
Price history
| Date | Event | Price |
|---|---|---|
| 5/16/2025 | Sold | $899,900$208/sqft |
Source:  Bright MLS #NJGL2051536 Report a problem Bright MLS #NJGL2051536 Report a problem | ||
| 2/8/2025 | Pending sale | $899,900$208/sqft |
Source: Bright MLS #NJGL2051536 Report a problem | ||
| 1/6/2025 | Listed for sale | $899,900+104.6%$208/sqft |
Source: Bright MLS #NJGL2051536 Report a problem | ||
| 4/29/2017 | Listing removed | $439,900$102/sqft |
Source: LONG and FOSTER REAL ESTATE INC-Cherry Hill #6963737 Report a problem | ||
| 4/15/2017 | Listed for sale | $439,900-17.8%$102/sqft |
Source: LONG and FOSTER REAL ESTATE INC-Cherry Hill #6963737 Report a problem | ||
| 2/11/2017 | Listing removed | $535,000$124/sqft |
Source: SPACE & COMPANY #6844021 Report a problem | ||
| 1/9/2017 | Price change | $535,000-5%$124/sqft |
Source: SPACE & COMPANY #6844021 Report a problem | ||
| 10/27/2016 | Price change | $562,900-2.1%$130/sqft |
Source: SPACE & COMPANY #6844021 Report a problem | ||
| 8/13/2016 | Listed for sale | $574,900-24.4%$133/sqft |
Source: SPACE & COMPANY #6844021 Report a problem | ||
| 6/17/2009 | Sold | $760,000-15.5%$176/sqft |
Source: Public Record Report a problem | ||
| 10/7/2008 | Listing removed | $899,000$208/sqft |
Source: Prudential Real Estate #5325108 Report a problem | ||
| 5/29/2008 | Price change | $899,000-5.4%$208/sqft |
Source: Prudential Real Estate #5325108 Report a problem | ||
| 2/26/2008 | Listed for sale | $949,900$220/sqft |
Source: RealBird #310536 Report a problem | ||
Nearby homes
- $694,7005 bd5 ba3.1k sqft1433 Piney Hollow Rd, Newfield, NJ 08344Off Market
- $673,700-- bd-- ba3.1k sqft1421 Piney Hollow Rd, Newfield, NJ 08344Off Market
- $363,100-- bd-- ba1.7k sqft1415 Piney Hollow Rd, Newfield, NJ 08344Off Market
- $296,0004 bd3 ba2.2k sqft1375 Piney Hollow Rd, Newfield, NJ 08344Off Market
Get a cash offer in 3 minutes
Find out how much your home could sell for in as little as 3 minutes with a no-obligation cash offer.
Estimated market value
$957,700
