Enjoy creekside living in this well-maintained 2011 manufactured home featuring 3 bedrooms and 2 full bathrooms! Inside you'll find a spacious open concept living area that provides plenty of room for entertaining. Step outside and enjoy the covered front porch, or head to the back deck to take in the views of the flowing Sage Run Creek. The property also offers a detached garage and storage shed. This property offers a comfortable layout, beautiful setting and plenty of outdoor appeal!
For sale
$145,000
1447 Riverside Dr, Oil City, PA 16301
3beds
1,523sqft
Residential
Built in 2011
0.33 Acres Lot
$139,000 Zestimate®
$95/sqft
$-- HOA
What's special
Detached garageStorage shedCovered front porchBack deckComfortable layout
- 26 days
- 754
- 55
Likely to sell faster than
Zillow last checked:
Listing updated:
Listed by:
Alison Heffner 814-271-9676,
Burford & Henry Real Estate Services 814-227-7355
Source: Allegheny Valley BOR,MLS#: 164367
Facts & features
Interior
Bedrooms & bathrooms
- Bedrooms: 3
- Bathrooms: 2
- Full bathrooms: 2
Heating
- Forced Air
Cooling
- Has cooling: Yes
Appliances
- Included: Dishwasher, Disposal, Dryer, Microwave, Range, Refrigerator, Washer
- Laundry: W/D Hook Up
Features
- Main Level Bedroom
- Basement: No Basement/Foundation
Interior area
- Total structure area: 1,523
- Total interior livable area: 1,523 sqft
Property
Parking
- Total spaces: 1.5
- Parking features: 1 1/2 Car, Detached
- Garage spaces: 1.5
Features
- Stories: 1
- Exterior features: Storage
Lot
- Size: 0.33 Acres
- Dimensions: 143W x 114S x 189.95E x 100N
Details
- Additional structures: 16x24 Garage, 10x14 Shed
- Parcel number: 08044059000
- Zoning: None
Construction
Type & style
- Home type: SingleFamily
- Architectural style: Ranch
- Property subtype: Residential
Materials
- Vinyl Siding
- Foundation: No Basement/Foundation
- Roof: Composition
Condition
- Year built: 2011
Utilities & green energy
- Sewer: Public Sewer
- Water: Public
- Utilities for property: Cable Available
Community & HOA
Location
- Region: Oil City
Financial & listing details
- Price per square foot: $95/sqft
- Tax assessed value: $72,050
- Annual tax amount: $1,806
- Date on market: 9/8/2026
Estimated market value
$139,000
$132,000 - $146,000
$1,409/mo
Price history
| Date | Event | Price |
|---|---|---|
| 9/8/2026 | Listed for sale | $145,000+279.7%$95/sqft |
Source: Allegheny Valley BOR #164367 Report a problem | ||
| 7/17/2013 | Sold | $38,186$25/sqft |
Source: Public Record Report a problem | ||
Public tax history
| Year | Property taxes | Tax assessment |
|---|---|---|
| 2025 | $1,780 +2.1% | $72,050 |
| 2024 | $1,744 +2.3% | $72,050 |
| 2023 | $1,704 +3.5% | $72,050 |
| 2022 | $1,647 +1.4% | $72,050 |
| 2021 | $1,623 | $72,050 |
| 2020 | $1,623 | $72,050 |
| 2018 | $1,623 | $72,050 |
| 2017 | -- | $72,050 |
| 2016 | -- | $72,050 |
| 2015 | -- | $72,050 |
| 2014 | -- | $72,050 |
| 2013 | -- | $72,050 +323.1% |
| 2012 | -- | $17,030 |
| 2011 | -- | $17,030 |
| 2010 | -- | $17,030 |
| 2009 | -- | $17,030 |
| 2008 | -- | $17,030 |
| 2007 | -- | $17,030 |
| 2006 | -- | $17,030 |
| 2005 | -- | $17,030 |
| 2004 | -- | $17,030 -0.1% |
| 2003 | -- | $17,040 |
| 2002 | -- | $17,040 |
| 2000 | -- | $17,040 |
Find assessor info on the county website
Monthly payment
Est. payment
Payment breakdown
Explore the cost of this home by adjusting the details. Changes won't be saved.Climate risks
Neighborhood: Woodland Heights
Nearby schools
Similar homes
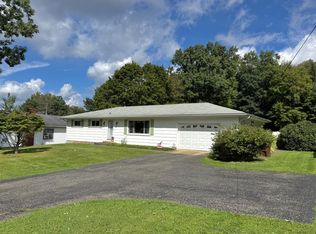
- $149,0003 bd2 ba1.5k sqft2 Rich St, Oil City, PA 16301For Sale
 MLS ID #164121, Clayton Karns. Allegheny Valley BOR
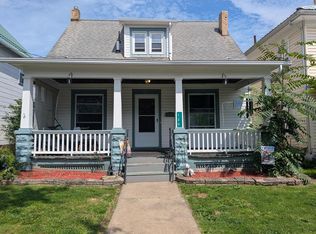
 - $150,0003 bd2 ba1.4k sqft508 Central Ave, Oil City, PA 16301For Sale
 MLS ID #164308, Matthew Kurtas. Allegheny Valley BOR
 - $159,0003 bd2 ba1.1k sqft219 Park Ave, Oil City, PA 16301For Sale
 MLS ID #164376, Clayton Karns. Allegheny Valley BOR
 - $135,0003 bd2 ba1.4k sqft120 E 6th St, Oil City, PA 16301For Sale
 MLS ID #164329, Laura Marshall. Allegheny Valley BOR
