This stunning, 4 bedroom, WATER VIEW property, located in the highly sought after Tuskawilla Crossings neighborhood, is a must see! Exterior upgrades include: fresh paint using Sherwin Williams superpaint, professional landscaping of both the front & back yard with roses in full bloom, a paver patio on the front porch as well as a PAVED LANAI WITH A 6 FT EXTENSION in the back. Automatic SEAMLESS RETRACTABLE SCREENS have been installed on the lanai, keeping bugs out and allowing you to pleasantly enjoy your morning cup of coffee or your evening glass of wine year round, while overlooking your beautiful and peaceful POND & CONSERVATION VIEW. Inside the home, you will find a functional & open floor plan with a 3 way split of the bedrooms, the primary suite on one side of the home, 2 bedrooms on another & the 4th set apart in the middle, making it a perfect & private work from home space. The kitchen opens to the dining area & the living room, with views of the pond, & is the ideal layout for entertaining & hosting. Interior upgrades include: CROWN MOLDING, CLOSETS BY DESIGN (in the primary, 4th bedroom & kitchen pantry), ceramic plank tile flooring throughout (no carpet!), an upgraded front door with smartphone compatibility, ceiling fans in every room, lutron lighting throughout (which is compatible with an Amazon Alexa system), cabinetry in the laundry room plus an Apco-X air treatment system, which has been added to the AC & neutralizes odors, allergens, germs & viruses. The custom upgrades continue even into the garage where you will find EPOXY coated flooring, ceiling storage racks already hung & a peg board & shelving racks installed. Tuskawilla Crossings is a highly desirable community, close to top rated schools, & offers amenities such as a resort style swimming pool with cabana, two playgrounds, a dog park, waterfront walking trails and has direct access to the Cross Seminole Trail, a 23-mile continuous trail for pedestrians, bikers and equestrians alike. All of these amenities can be enjoyed at a low HOA of just $130 a month! This home surely will not disappoint! Schedule your showing today before it's gone!
Sold for $663,000
Zillow last checked:
Listing updated:
Bought with:
Jackie Criswell, 3286025
RE/MAX TOWN & COUNTRY REALTY
Tanya McDonnell, 3176313
RE/MAX TOWN & COUNTRY REALTY
Source: Stellar MLS,MLS#: O6199706 Originating MLS: Orlando Regional
Originating MLS: Orlando Regional
Price history
| Date | Event | Price |
|---|---|---|
| 6/11/2024 | Sold | $663,000+6.1%$346/sqft |
Source:  Stellar MLS #O6199706 Report a problem Stellar MLS #O6199706 Report a problem | ||
| 5/6/2024 | Pending sale | $625,000$326/sqft |
Source: Stellar MLS #O6199706 Report a problem | ||
| 5/2/2024 | Listed for sale | $625,000+45.1%$326/sqft |
Source: Stellar MLS #O6199706 Report a problem | ||
| 1/9/2020 | Sold | $430,700$225/sqft |
Source: Public Record Report a problem | ||
Nearby homes
- $730,0004 bd4 ba2.8k sqft1443 Rushing Rapids Way, Winter Springs, FL 32708Sold
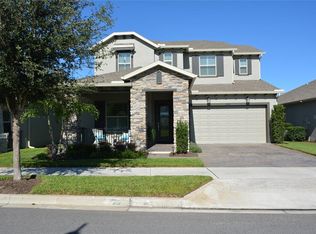
- $546,1004 bd2 ba1.9k sqft1451 Rushing Rapids Way, Winter Springs, FL 32708Off Market
- $623,0004 bd2 ba1.9k sqft1439 Rushing Rapids Way, Winter Springs, FL 32708Off Market
- $647,9004 bd2 ba1.9k sqft1455 Rushing Rapids Way, Winter Springs, FL 32708Off Market
Get a cash offer in 3 minutes
Find out how much your home could sell for in as little as 3 minutes with a no-obligation cash offer.
Estimated market value
$606,900
