Charming 2-Story Home in the Heart of Trenton! Welcome to a solid 3-bedroom, 1-bath home located in the Franklin Park neighborhood. This property offers timeless charm with a host of modern upgrades, making it an excellent choice for homeowners or investors alike. Step inside to discover a brand-new kitchen featuring 42-inch white shaker cabinets, sparkle white quartz countertops, tile backsplash, and all new appliances. Luxury vinyl plank flooring enhances both the kitchen and laundry areas, while the updated bathroom features ceramic tile finishes for a fresh, clean look. The original hardwood floors throughout the home have been beautifully stained and polyurethane, preserving their character while adding a polished finish. Additional updates include a new front porch, new siding and trim, new windows throughout, and a new roof, offering peace of mind for years to come. Inside, the home also boasts a newer furnace, water heater, and upgraded electrical service. Enjoy generously sized bedrooms, a full basement, and both front and rear porches—perfect for relaxing or entertaining. The private fenced backyard adds even more value. With public water and sewer, gas heating via radiators, and a convenient location near public transportation, shopping, schools, and major roadways, this home combines comfort, functionality, and potential. Schedule your showing today!
Sold for $201,000
$201,000
1447 S Clinton Ave, Trenton, NJ 08610
3beds
1,200sqft
Townhouse
Built in 1910
802 Square Feet Lot
$201,700 Zestimate®
$168/sqft
$2,075 Estimated rent
Home value
$201,700
$180,000 - $226,000
$2,075/mo
Zestimate® history
Owner options
List your home for rent
$2,075/mo
Rent Zestimate®
Find your next renter with Zillow Rental Manager. Plus, with online applications, you can quickly screen prospective tenants – for free.
$2,075/mo
Rent Zestimate®
Refinance and save
$1,191/mo
Est. payment
Refinancing to a lower rate could help reduce your monthly payments and save thousands over the life of the loan.
$1,191/mo
Est. payment
Explore your selling options
Work with a Zillow partner agent
Leverage their expertise and Zillow's premium Showcase listings to get your home seen by more buyers.
Get startedList with your own agent
Get your home in front of millions of buyers by listing it on Zillow.
Learn how to do itSell it yourself
Take full control of how buyers see your home on Zillow by listing For Sale by Owner (FSBO).
List your homeWhat's special
Brand-new kitchenFull basementNewer furnaceGas heating via radiatorsPrivate fenced backyardUpgraded electrical serviceNew front porch
Zillow last checked:
Listing updated:
Listed by:
Sharif Hatab 609-757-9883,
BHHS Fox & Roach - Robbinsville,
Listing Team: Team Sharif Sells
Bought with:
Sharif Hatab, 788982
BHHS Fox & Roach - Robbinsville
Swapnil Patel, 1433593
BHHS Fox & Roach - Robbinsville
Source: Bright MLS,MLS#: NJME2063630
Facts & features
Interior
Bedrooms & bathrooms
- Bedrooms: 3
- Bathrooms: 1
- Full bathrooms: 1
Rooms
- Room types: Living Room, Dining Room, Bedroom 2, Bedroom 3, Kitchen, Basement, Foyer, Bedroom 1, Laundry, Bathroom 1
Bedroom 1
- Level: Upper
- Area: 144 Square Feet
- Dimensions: 12 X 12
Bedroom 2
- Level: Upper
- Area: 91 Square Feet
- Dimensions: 13 X 7
Bedroom 3
- Level: Upper
- Area: 64 Square Feet
- Dimensions: 8 X 8
Bathroom 1
- Level: Upper
- Area: 40 Square Feet
- Dimensions: 8 X 5
Basement
- Level: Lower
- Area: 324 Square Feet
- Dimensions: 27 X 12
Dining room
- Level: Main
- Area: 140 Square Feet
- Dimensions: 14 X 10
Foyer
- Level: Main
- Area: 16 Square Feet
- Dimensions: 4 X 4
Kitchen
- Level: Main
- Area: 126 Square Feet
- Dimensions: 14 X 9
Laundry
- Level: Main
- Area: 72 Square Feet
- Dimensions: 8 X 9
Living room
- Level: Main
- Area: 195 Square Feet
- Dimensions: 15 X 13
Heating
- Hot Water, Natural Gas
Cooling
- Wall Unit(s), Electric
Appliances
- Included: Electric Water Heater
- Laundry: Main Level, Laundry Room
Features
- Basement: Unfinished
- Has fireplace: No
Interior area
- Total structure area: 1,200
- Total interior livable area: 1,200 sqft
- Finished area above ground: 1,200
- Finished area below ground: 0
Property
Parking
- Parking features: On Street
- Has uncovered spaces: Yes
Accessibility
- Accessibility features: None
Features
- Levels: Two
- Stories: 2
- Pool features: None
Lot
- Size: 802 Square Feet
- Dimensions: 0.00 x 100.00
Details
- Additional structures: Above Grade, Below Grade
- Parcel number: 112010100002
- Zoning: RB
- Zoning description: Residential
- Special conditions: Standard
Construction
Type & style
- Home type: Townhouse
- Architectural style: Other
- Property subtype: Townhouse
Materials
- Brick
- Foundation: Other
- Roof: Shingle
Condition
- New construction: No
- Year built: 1910
Utilities & green energy
- Sewer: Public Sewer
- Water: Public
Community & HOA
Community
- Subdivision: Franklin Park
HOA
- Has HOA: No
Location
- Region: Trenton
- Municipality: TRENTON CITY
Financial & listing details
- Price per square foot: $168/sqft
- Tax assessed value: $51,900
- Annual tax amount: $3,010
- Date on market: 8/8/2025
- Listing agreement: Exclusive Agency
- Ownership: Fee Simple
Price history
| Date | Event | Price |
|---|---|---|
| 1/23/2026 | Sold | $201,000-6.5%$168/sqft |
Source:  Bright MLS #NJME2063630 Report a problem Bright MLS #NJME2063630 Report a problem | ||
| 1/13/2026 | Pending sale | $214,900$179/sqft |
Source: Bright MLS #NJME2063630 Report a problem | ||
| 10/28/2025 | Price change | $214,900-2.3%$179/sqft |
Source: Bright MLS #NJME2063630 Report a problem | ||
| 10/10/2025 | Price change | $219,900-2.3%$183/sqft |
Source: Bright MLS #NJME2063630 Report a problem | ||
| 9/19/2025 | Price change | $224,999-4.3%$187/sqft |
Source: Bright MLS #NJME2063630 Report a problem | ||
| 8/9/2025 | Listed for sale | $234,999$196/sqft |
Source: Bright MLS #NJME2063630 Report a problem | ||
Public tax history
Tax history is unavailable.
Neighborhood: Franklin Park
Nearby homes
- $201,000-- bd-- ba1k sqft1447 S Clinton Ave, Trenton, NJ 08611Sold
- $178,700-- bd-- ba1.1k sqft1445 S Clinton Ave, Trenton, NJ 08610Off Market
- $287,0004 bd2 ba1.2k sqft1443 S Clinton Ave, Trenton, NJ 08610Off Market
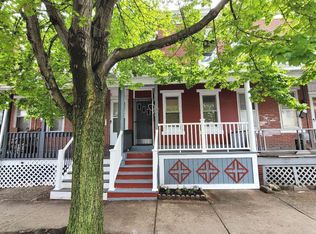
- $199,500-- bd-- ba1.1k sqft1441 S Clinton Ave, Trenton, NJ 08610Off Market
- $184,500-- bd-- ba1k sqft1439 S Clinton Ave, Trenton, NJ 08610Off Market
- $199,7002 bd1 ba1.1k sqft1437 S Clinton Ave, Trenton, NJ 08610Off Market
- $173,400-- bd-- ba1.1k sqft1435 S Clinton Ave, Trenton, NJ 08610Off Market
- $170,800-- bd-- ba1.1k sqft1433 S Clinton Ave, Trenton, NJ 08610Off Market
Nearby schools
GreatSchools rating
- 1/10Franklin Elementary SchoolGrades: K-3Distance: 0.1 mi
- 2/10Grace A Dunn Middle SchoolGrades: 7-8Distance: 0.3 mi
- 1/10Trenton Central High SchoolGrades: 10-12Distance: 1 mi
Schools provided by the listing agent
- Elementary: Franklin E.s.
- Middle: Grace A. Dunn M.s.
- High: Trenton Central H.s.
- District: Trenton Public Schools
Source: Bright MLS. This data may not be complete. We recommend contacting the local school district to confirm school assignments for this home.


Get pre-qualified for a loan
At Zillow Home Loans, we can pre-qualify you in as little as 5 minutes with no impact to your credit score.An equal housing lender. NMLS #10287.
- New Jersey
- Mercer County
- Trenton
- 08610
- Franklin Park
- 1447 S Clinton Ave
Nearby cities
Nearby neighborhoods
Nearby zip codes
Other Trenton Topics
