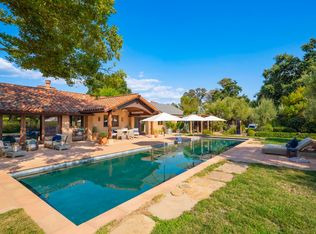
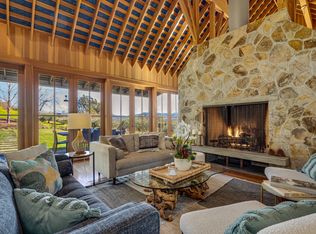
On the south side enclave of Whitehall Lane sits a beguiling Adobe home at the end of a private drive, flanked by an olive grove and vineyard just minutes from downtown St. Helena. A beautifully constructed entry welcomes you to the open living and dining space with vaulted ceilings and a custom-designed fireplace flanked with windows for views of Mt. St. Helena. The kitchen and dining areas seamlessly flow from the living room with gorgeous views. Two beautifully appointed en suite bedrooms and a laundry room complete the main home. Steps from the main house is a spacious pool house. The thoughtfully designed 2.3-acre estate provides seamless indoor/outdoor living. The pool with a custom Baja bench, loggia, and creekside seating are among the many spots to enjoy the surrounding hillside and vineyard views. For the hobbyist, the perfect micro-farm awaits with a Sauvignon Blanc vineyard, olive-producing grove, and vegetable gardens to complete your unmatched farm-to-table living!
Closed
$4,500,000
1447 S Whitehall Lane, St. Helena, CA 94574
2beds
2,758sqft
Single Family Residence
Built in 1980
2.3 Acres Lot
$4,546,100 Zestimate®
$1,632/sqft
$7,738 Estimated rent
Home value
$4,546,100
$3.77M - $5.46M
$7,738/mo
Zestimate® history
Owner options
List your home for rent
$7,738/mo
Rent Zestimate®
Find your next renter with Zillow Rental Manager. Plus, with online applications, you can quickly screen prospective tenants – for free.
$7,738/mo
Rent Zestimate®
Refinance and save
$28,225/mo
Est. payment
Refinancing to a lower rate could help reduce your monthly payments and save thousands over the life of the loan.
$28,225/mo
Est. payment
Explore your selling options
Work with a Zillow partner agent
Leverage their expertise and Zillow's premium Showcase listings to get your home seen by more buyers.
Get startedList with your own agent
Get your home in front of millions of buyers by listing it on Zillow.
Learn how to do itSell it yourself
Take full control of how buyers see your home on Zillow by listing For Sale by Owner (FSBO).
List your homeWhat's special
Beautifully constructed entryCustom - designed fireplaceVineyard viewsOpen livingVegetable gardensGorgeous viewsOlive grove
Zillow last checked:
Listing updated:
Listed by:
Erin Lail DRE #02027696 707-333-5596,
Coldwell Banker BofV ST Helena 707-963-1152
Bought with:
Erin Lail, DRE #02027696
Coldwell Banker BofV ST Helena
Source: BAREIS,MLS#: 324043778 Originating MLS: Napa
Originating MLS: NapaFacts & features
Interior
Bedrooms & bathrooms
- Bedrooms: 2
- Bathrooms: 5
- Full bathrooms: 3
- 1/2 bathrooms: 2
Rooms
- Room types: Guest Quarters, Kitchen, Laundry, Living Room, Master Bathroom, Storage, Wine Cellar
Primary bedroom
- Features: Ground Floor, Outside Access, Walk-In Closet(s)
Bedroom
- Level: Main
Primary bathroom
- Features: Double Vanity, Radiant Heat, Shower Stall(s), Tile
Bathroom
- Features: Steam
- Level: Main
Dining room
- Features: Dining/Family Combo
Kitchen
- Features: Granite Counters, Kitchen Island
- Level: Main
Living room
- Features: Cathedral/Vaulted, Great Room, Open Beam Ceiling, View
- Level: Main
Heating
- Central
Cooling
- Central Air
Appliances
- Included: Built-In Electric Oven, Built-In Freezer, Built-In Gas Range, Built-In Refrigerator, Dishwasher, Range Hood, Microwave, Warming Drawer, Wine Refrigerator, Dryer, Washer
- Laundry: Cabinets, Ground Floor, Inside Area, Inside Room
Features
- Open Beam Ceiling
- Flooring: Wood
- Windows: Dual Pane Full
- Has basement: No
- Number of fireplaces: 2
- Fireplace features: Brick, Wood Burning
Interior area
- Total structure area: 2,758
- Total interior livable area: 2,758 sqft
Property
Parking
- Total spaces: 8
- Parking features: Detached, Electric Vehicle Charging Station(s), RV Possible, Uncovered Parking Spaces 2+, Gravel
- Garage spaces: 2
- Carport spaces: 2
- Covered spaces: 4
- Uncovered spaces: 4
Features
- Levels: One
- Stories: 1
- Patio & porch: Patio
- Pool features: In Ground, Gas Heat, Pool Cover
- Has view: Yes
- View description: Garden/Greenbelt, Hills, Mountain(s), Panoramic, Vineyard
- Waterfront features: Stream Seasonal
Lot
- Size: 2.3 Acres
- Features: Garden, Landscaped, Private, Secluded
Details
- Additional structures: Barn(s), Shed(s), Other, Pool House
- Parcel number: 027460021000
- Special conditions: Standard
Construction
Type & style
- Home type: SingleFamily
- Architectural style: Ranch,Spanish
- Property subtype: Single Family Residence
Materials
- Adobe, Brick, Concrete, Plaster, Stucco
- Foundation: Raised, Slab
- Roof: Tile
Condition
- Year built: 1980
Utilities & green energy
- Electric: 220 Volts in Laundry
- Sewer: Septic Tank
- Water: Private, Treatment Equipment, Well
- Utilities for property: Cable Available, Natural Gas Connected, Public
Green energy
- Energy efficient items: Construction, Windows
- Energy generation: Solar
Community & HOA
Community
- Security: Carbon Monoxide Detector(s), Fire Alarm
HOA
- Has HOA: No
Location
- Region: Helena
Financial & listing details
- Price per square foot: $1,632/sqft
- Date on market: 6/11/2024
Price history
| Date | Event | Price |
|---|---|---|
| 6/21/2024 | Sold | $4,500,000-6.3%$1,632/sqft |
Source:  BAREIS #324043778 Report a problem BAREIS #324043778 Report a problem | ||
| 6/15/2024 | Pending sale | $4,800,000$1,740/sqft |
Source: BAREIS #324043778 Report a problem | ||
| 6/11/2024 | Listed for sale | $4,800,000-3%$1,740/sqft |
Source: BAREIS #324043778 Report a problem | ||
| 5/8/2024 | Listing removed | $4,950,000$1,795/sqft |
Source: BAREIS #323905459 Report a problem | ||
| 10/31/2023 | Price change | $4,950,000-10%$1,795/sqft |
Source: BAREIS #323905459 Report a problem | ||
| 9/2/2023 | Listed for sale | $5,500,000$1,994/sqft |
Source: BAREIS #323905459 Report a problem | ||
Public tax history
Tax history is unavailable.
Neighborhood: 94574
Nearby homes
- $4,500,0002 bd2 ba2.7k sqft1447 S Whitehall Ln, Saint Helena, CA 94574Sold
- $2,326,9004 bd2 ba2.4k sqft1471 S Whitehall Ln, Saint Helena, CA 94574Off Market
- $3,089,1003 bd4 ba2.7k sqft1447-1A S Whitehall Ln, Saint Helena, CA 94574Off Market
- $3,886,7002 bd3 ba1.8k sqft1443 S Whitehall Ln, Saint Helena, CA 94574Off Market
- $5,766,4004 bd3 ba3.8k sqft1445 S Whitehall Ln, Saint Helena, CA 94574Off Market
- $3,264,8003 bd3 ba2.5k sqft1449 S Whitehall Ln, Saint Helena, CA 94574Off Market
- $5,900,000-- bd-- ba1.7k sqft1480 S Whitehall Ln, Saint Helena, CA 94574Sold
- $1,190,2002 bd1 ba1.2k sqft1513 S Whitehall Ln, Saint Helena, CA 94574Off Market
- $4,050,0002 bd2 ba1.2k sqft1480 S Whitehall Ln, Saint Helena, CA 94574Off Market
Nearby schools
GreatSchools rating
- NASaint Helena Primary SchoolGrades: K-2Distance: 2.2 mi
- 4/10Robert Louis Stevenson Intermediate SchoolGrades: 6-8Distance: 3.2 mi
- 8/10Saint Helena High SchoolGrades: 9-12Distance: 2.3 mi
Schools provided by the listing agent
- District: St. Helena Unified
Source: BAREIS. This data may not be complete. We recommend contacting the local school district to confirm school assignments for this home.
Get a cash offer in 3 minutes
Find out how much your home could sell for in as little as 3 minutes with a no-obligation cash offer.
Estimated market value
$4,546,100
Get a cash offer in 3 minutes
Find out how much your home could sell for in as little as 3 minutes with a no-obligation cash offer.
Estimated market value
$4,546,100
- California
- Napa County
- Saint Helena
- 94574
- 1447 S Whitehall Lane
Nearby cities
Nearby zip codes
Other Saint Helena Topics
