Don't miss this better-than-new-construction, 1-story townhome in the sought-after Steeplechase development! Just steps from Lebanon Hills Regional Park, this desirable executive end unit has been meticulously maintained by its original owners & has all of the right spaces in all of the right places. Included are several upgrades, updates, & features you won't want to miss: a 2-story entry & living room; private & peaceful views; hardwood & tile floors; crown molding; upgraded kitchen with large pantry, granite counters, numerous maple cabinets, tile backsplash, & stainless steel appliances; private owner's suite with walk-in closet & tile owner’s bathroom with dual sinks; new roof; main floor laundry with cabinets & laundry tub; main floor second bedroom/office with private bathroom; lower level office/exercise room/wine room; both main floor formal & informal dining & living spaces; 2 lower level amusement areas; generous storage spaces; & much more! Must see to appreciate this gem!
Closed
$575,000
1447 Steeplechase Ln #58, Saint Paul, MN 55122
3beds
3,176sqft
Townhouse Side x Side
Built in 2013
0.45 Acres Lot
$586,200 Zestimate®
$181/sqft
$3,249 Estimated rent
Home value
$586,200
Estimated sales range
Not available
$3,249/mo
Zestimate® history
Owner options
List your home for rent
$3,249/mo
Rent Zestimate®
Find your next renter with Zillow Rental Manager. Plus, with online applications, you can quickly screen prospective tenants – for free.
$3,249/mo
Rent Zestimate®
Refinance and save
$4,090/mo
Est. payment
Refinancing to a lower rate could help reduce your monthly payments and save thousands over the life of the loan.
$4,090/mo
Est. payment
Explore your selling options
Work with a Zillow partner agent
Leverage their expertise and Zillow's premium Showcase listings to get your home seen by more buyers.
Get startedList with your own agent
Get your home in front of millions of buyers by listing it on Zillow.
Learn how to do itSell it yourself
Take full control of how buyers see your home on Zillow by listing For Sale by Owner (FSBO).
List your homeWhat's special
Zillow last checked:
Listing updated:
Listed by:
Wendy R Carson 651-341-6020,
RE/MAX Results
Bought with:
Wendy R Carson
RE/MAX Results
Source: NorthstarMLS as distributed by MLS GRID,MLS#: 6640783
Facts & features
Interior
Bedrooms & bathrooms
- Bedrooms: 3
- Bathrooms: 3
- Full bathrooms: 1
- 3/4 bathrooms: 2
Bedroom
- Level: Main
- Area: 225 Square Feet
- Dimensions: 15x15
Bedroom 2
- Level: Main
- Area: 132 Square Feet
- Dimensions: 12x11
Bedroom 3
- Level: Lower
- Area: 234 Square Feet
- Dimensions: 18x13
Primary bathroom
- Level: Main
- Area: 143 Square Feet
- Dimensions: 13x11
Other
- Level: Lower
- Area: 210 Square Feet
- Dimensions: 15x14
Other
- Level: Main
- Area: 408 Square Feet
- Dimensions: 24x17
Deck
- Level: Main
- Area: 96 Square Feet
- Dimensions: 16x6
Dining room
- Level: Main
- Area: 192 Square Feet
- Dimensions: 16x12
Family room
- Level: Main
- Area: 221 Square Feet
- Dimensions: 17x13
Foyer
- Level: Main
- Area: 56 Square Feet
- Dimensions: 8x7
Informal dining room
- Level: Main
- Area: 156 Square Feet
- Dimensions: 13x12
Kitchen
- Level: Main
- Area: 169 Square Feet
- Dimensions: 13x13
Living room
- Level: Main
- Area: 300 Square Feet
- Dimensions: 20x15
Mud room
- Level: Main
- Area: 126 Square Feet
- Dimensions: 14x9
Office
- Level: Lower
- Area: 96 Square Feet
- Dimensions: 12x8
Walk in closet
- Level: Main
- Area: 56 Square Feet
- Dimensions: 8x7
Heating
- Forced Air
Cooling
- Central Air
Appliances
- Included: Central Vacuum, Dishwasher, Disposal, Dryer, Gas Water Heater, Microwave, Range, Refrigerator, Washer, Water Softener Rented
- Laundry: Laundry Room, Main Level
Features
- Central Vacuum
- Basement: Daylight,Drain Tiled,Finished,Full,Concrete,Sump Pump
- Has fireplace: No
Interior area
- Total structure area: 3,176
- Total interior livable area: 3,176 sqft
- Finished area above ground: 1,976
- Finished area below ground: 1,200
Property
Parking
- Total spaces: 2
- Parking features: Attached, Asphalt, Garage Door Opener
- Attached garage spaces: 2
- Has uncovered spaces: Yes
- Details: Garage Dimensions (0), Garage Door Height (0), Garage Door Width (0)
Accessibility
- Accessibility features: None
Features
- Levels: One
- Stories: 1
- Patio & porch: Composite Decking, Covered, Deck
Lot
- Size: 0.45 Acres
Details
- Foundation area: 1976
- Parcel number: 107254010058
- Zoning description: Residential-Single Family
Construction
Type & style
- Home type: Townhouse
- Property subtype: Townhouse Side x Side
- Attached to another structure: Yes
Materials
- Concrete
- Roof: Age 8 Years or Less
Condition
- New construction: No
- Year built: 2013
Utilities & green energy
- Electric: 100 Amp Service
- Gas: Electric
- Sewer: City Sewer/Connected
- Water: City Water/Connected
Community & HOA
Community
- Subdivision: Steeplechase Of Eagan
HOA
- Has HOA: Yes
- Services included: Cable TV, Hazard Insurance, Lawn Care, Maintenance Grounds, Professional Mgmt, Sanitation, Sewer, Shared Amenities, Snow Removal, Water
- HOA fee: $500 monthly
- HOA name: Row Cal
- HOA phone: 651-233-1307
Location
- Region: Saint Paul
Financial & listing details
- Price per square foot: $181/sqft
- Annual tax amount: $6,048
- Date on market: 12/16/2024
- Cumulative days on market: 3 days
- Road surface type: Paved
Price history
| Date | Event | Price |
|---|---|---|
| 2/21/2025 | Sold | $575,000$181/sqft |
Source:  NorthstarMLS as distributed by MLS GRID #6640783 Report a problem NorthstarMLS as distributed by MLS GRID #6640783 Report a problem | ||
| 1/14/2025 | Pending sale | $575,000$181/sqft |
Source: NorthstarMLS as distributed by MLS GRID #6640783 Report a problem | ||
| 1/8/2025 | Listing removed | $575,000$181/sqft |
Source: NorthstarMLS as distributed by MLS GRID #6640783 Report a problem | ||
| 1/6/2025 | Listed for sale | $575,000$181/sqft |
Source: NorthstarMLS as distributed by MLS GRID #6640783 Report a problem | ||
Public tax history
Tax history is unavailable.
Neighborhood: 55122
Nearby homes
- $565,6003 bd3 ba1.9k sqft1447 Steeplechase Ln, Eagan, MN 55122Off Market
- $506,3003 bd3 ba1.7k sqft1449 Steeplechase Ln, Eagan, MN 55122Off Market
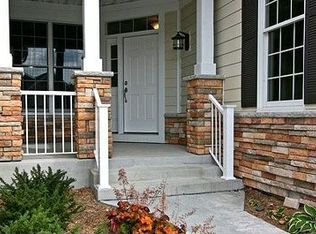
- $590,3003 bd3 ba2.6k sqft1451 Steeplechase Ln, Eagan, MN 55122Off Market
- $608,600-- bd-- ba-- sqft1424 Steeplechase Ln, Eagan, MN 55122Off Market
- $1,097,2004 bd5 ba6k sqft1430 Wellington Way, Eagan, MN 55122Off Market
- $616,9003 bd3 ba3.3k sqft1453 Steeplechase Ln, Eagan, MN 55122Off Market
- $715,7003 bd3 ba3.8k sqft4850 Steeplechase Cir, Eagan, MN 55122Off Market
- $523,1003 bd3 ba1.9k sqft4826 Steeplechase Cir, Eagan, MN 55122Off Market
Nearby schools
GreatSchools rating
- 8/10Thomas Lake Elementary SchoolGrades: K-5Distance: 1.2 mi
- 8/10Falcon Ridge Middle SchoolGrades: 6-8Distance: 1.5 mi
- 10/10Eastview Senior High SchoolGrades: 9-12Distance: 2.7 mi
Get a cash offer in 3 minutes
Find out how much your home could sell for in as little as 3 minutes with a no-obligation cash offer.
Estimated market value
$586,200
Get a cash offer in 3 minutes
Find out how much your home could sell for in as little as 3 minutes with a no-obligation cash offer.
Estimated market value
$586,200
- Minnesota
- Dakota County
- Eagan
- 55122
- 1447 Steeplechase Ln Unit 58
Nearby cities
Nearby zip codes
Other Eagan Topics
