Move right in to this well-maintained 4-bed and 2-bath tri-level home. Enter into the front room with tiled entryway which leads to the large kitchen with plenty of cabinets, tile flooring, gorgeous backsplash and sliding glass doors for walkout to the new cement patio (2024), great for grilling. Continuing up to the second level are three bedrooms and a full-size bathroom with a modern light fixture and large vanity. Stay dry during rain and snow by entering the house through the attached 2.5 car garage which leads to the lower level of the home and features a huge living room, a 3/4 bath with custom tile flooring and upscale lighting, another bedroom (or home office) and laundry room with new shelves (2025). New roof in 2020 and water heater in 2024. Plenty of space in the back yard for a storage shed, garden and room to play and enjoy the outdoors! Shopping, restaurants, bike trails and entertainment nearby. Easy access to expressways for Chicago commutes. This home was loved and is ready for you to make it yours. Sellers will consider offering a home warranty. Schedule your showing now and enjoy your new home for the summer!
Closed
$305,000
1447 W 84th Ave, Merrillville, IN 46410
4beds
2,478sqft
Single Family Residence
Built in 2001
10,454 Square Feet Lot
$312,300 Zestimate®
$123/sqft
$2,727 Estimated rent
Home value
$312,300
$284,000 - $344,000
$2,727/mo
Zestimate® history
Owner options
List your home for rent
$2,727/mo
Rent Zestimate®
Find your next renter with Zillow Rental Manager. Plus, with online applications, you can quickly screen prospective tenants – for free.
$2,727/mo
Rent Zestimate®
Refinance and save
$2,002/mo
Est. payment
Refinancing to a lower rate could help reduce your monthly payments and save thousands over the life of the loan.
$2,002/mo
Est. payment
Explore your selling options
Work with a Zillow partner agent
Leverage their expertise and Zillow's premium Showcase listings to get your home seen by more buyers.
Get startedList with your own agent
Get your home in front of millions of buyers by listing it on Zillow.
Learn how to do itSell it yourself
Take full control of how buyers see your home on Zillow by listing For Sale by Owner (FSBO).
List your homeWhat's special
Modern light fixtureNew cement patioUpscale lightingThree bedroomsSliding glass doorsTiled entrywayLarge kitchen
Zillow last checked:
Listing updated:
Listed by:
Mark Metzger,
McColly Real Estate 219-934-6300
Bought with:
Jana Bonds, RB14050693
Coldwell Banker Realty
Source: NIRA as distributed by MLS GRID,MLS#: 822940
Facts & features
Interior
Bedrooms & bathrooms
- Bedrooms: 4
- Bathrooms: 2
- Full bathrooms: 1
- 3/4 bathrooms: 1
Rooms
- Room types: Bedroom 2, Primary Bedroom, Living Room, Laundry, Kitchen, Family Room, Bedroom 4, Bedroom 3
Primary bedroom
- Area: 181.89
- Dimensions: 14.1 x 12.9
Bedroom 2
- Area: 109.2
- Dimensions: 9.1 x 12.0
Bedroom 3
- Area: 122.4
- Dimensions: 10.2 x 12.0
Bedroom 4
- Area: 115.43
- Dimensions: 11.9 x 9.7
Family room
- Area: 321.21
- Dimensions: 24.9 x 12.9
Kitchen
- Area: 217
- Dimensions: 10.0 x 21.7
Laundry
- Area: 100.62
- Dimensions: 12.9 x 7.8
Living room
- Area: 279.93
- Dimensions: 12.9 x 21.7
Heating
- Forced Air, Natural Gas
Appliances
- Included: Dryer, Washer, Stainless Steel Appliance(s), Refrigerator, Microwave, Gas Water Heater, Freezer, Dishwasher
- Laundry: Gas Dryer Hookup, Washer Hookup, Laundry Room, Lower Level
Features
- Ceiling Fan(s), Recessed Lighting, Eat-in Kitchen
- Basement: Crawl Space
- Has fireplace: No
Interior area
- Total structure area: 2,478
- Total interior livable area: 2,478 sqft
- Finished area above ground: 1,854
Property
Parking
- Total spaces: 2.5
- Parking features: Attached, On Street, Garage Faces Front, Driveway, Additional Parking, Off Street, Garage Door Opener
- Attached garage spaces: 2.5
- Has uncovered spaces: Yes
Features
- Levels: Tri-Level
- Patio & porch: Patio
- Exterior features: Rain Gutters
- Pool features: None
- Has view: Yes
- View description: Neighborhood
Lot
- Size: 10,454 Square Feet
- Features: Back Yard, Sprinklers In Rear, Sprinklers In Front, Landscaped, Front Yard
Details
- Parcel number: 451228102003000030
- Special conditions: None
Construction
Type & style
- Home type: SingleFamily
- Property subtype: Single Family Residence
Condition
- New construction: No
- Year built: 2001
Utilities & green energy
- Electric: 200+ Amp Service
- Sewer: Public Sewer
- Water: Public
- Utilities for property: Cable Available, Water Connected, Sewer Connected, Natural Gas Connected, Electricity Connected
Community & HOA
Community
- Security: Carbon Monoxide Detector(s), Security System, Smoke Detector(s)
- Subdivision: Sedona
HOA
- Has HOA: Yes
- Amenities included: None
- HOA fee: $80 annually
- HOA name: Sedona Property Owner Association
- HOA phone: 219-880-3573
Location
- Region: Merrillville
Financial & listing details
- Price per square foot: $123/sqft
- Tax assessed value: $241,700
- Annual tax amount: $2,919
- Date on market: 6/21/2025
- Listing agreement: Exclusive Right To Sell
- Listing terms: Cash,VA Loan,FHA,Conventional
Price history
| Date | Event | Price |
|---|---|---|
| 10/7/2025 | Sold | $305,000-1.6%$123/sqft |
Source:  NIRA as distributed by MLS GRID #822940 Report a problem NIRA as distributed by MLS GRID #822940 Report a problem | ||
| 9/2/2025 | Pending sale | $309,900$125/sqft |
Source: NIRA as distributed by MLS GRID #822940 Report a problem | ||
| 8/6/2025 | Price change | $309,900-3.1%$125/sqft |
Source: NIRA as distributed by MLS GRID #822940 Report a problem | ||
| 7/23/2025 | Price change | $319,900-3%$129/sqft |
Source: NIRA as distributed by MLS GRID #822940 Report a problem | ||
| 7/13/2025 | Price change | $329,900-2.9%$133/sqft |
Source: NIRA as distributed by MLS GRID #822940 Report a problem | ||
| 6/21/2025 | Listed for sale | $339,900$137/sqft |
Source: NIRA as distributed by MLS GRID #822940 Report a problem | ||
Public tax history
| Year | Property taxes | Tax assessment |
|---|---|---|
| 2025 | $2,353 +7.7% | $241,700 +1.9% |
| 2024 | $2,183 +4.8% | $237,100 +1.2% |
| 2023 | $2,084 +12.5% | $234,300 +12.4% |
| 2022 | $1,853 +8.3% | $208,400 +12.5% |
| 2021 | $1,711 +4.1% | $185,300 +5.2% |
| 2020 | $1,643 -23.4% | $176,200 +0.9% |
| 2019 | $2,145 +1.2% | $174,600 +3.7% |
| 2018 | $2,120 +25.7% | $168,400 -0.4% |
| 2017 | $1,687 | $169,100 -0.5% |
| 2016 | $1,687 +2.2% | $170,000 +0.5% |
| 2014 | $1,650 -6.2% | $169,100 -1.6% |
| 2013 | $1,759 -15.2% | $171,800 +0.1% |
| 2012 | $2,074 +4.5% | $171,700 +0.1% |
| 2011 | $1,985 +1.2% | $171,500 -0.5% |
| 2010 | $1,962 | $172,400 -2.9% |
| 2009 | -- | $177,500 +1% |
| 2007 | -- | $175,700 +31.7% |
| 2006 | -- | $133,400 |
| 2005 | -- | $133,400 |
Find assessor info on the county website
Neighborhood: 46410
Nearby homes
- $297,6003 bd2 ba1.8k sqft1471 W 84th Ave, Merrillville, IN 46410Off Market
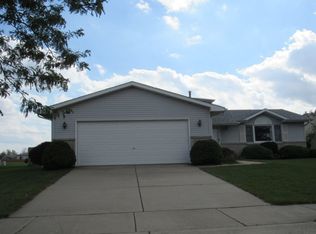
- $303,8004 bd1 ba2k sqft1419 W 84th Ave, Merrillville, IN 46410Off Market
- $353,7004 bd3 ba2.6k sqft8508 Lincoln St, Merrillville, IN 46410Off Market
- $325,7003 bd1 ba1.9k sqft8511 Johnson St, Merrillville, IN 46410Off Market

- $357,5004 bd3 ba2.7k sqft1485 W 84th Ave, Merrillville, IN 46410Off Market
- $351,5004 bd3 ba2.4k sqft1405 W 84th Ave, Merrillville, IN 46410Off Market
- $339,3004 bd2 ba2.1k sqft1446 W 84th Ave, Merrillville, IN 46410Off Market
- $287,0003 bd2 ba1.5k sqft1470 W 84th Ave, Merrillville, IN 46410Off Market
Nearby schools
GreatSchools rating
- 4/10Homer Iddings Elementary SchoolGrades: PK-4Distance: 1.7 mi
- 5/10Pierce Middle SchoolGrades: 7-8Distance: 2.1 mi
- 3/10Merrillville High SchoolGrades: 9-12Distance: 2.5 mi
Get a cash offer in 3 minutes
Find out how much your home could sell for in as little as 3 minutes with a no-obligation cash offer.
Estimated market value
$312,300
Get a cash offer in 3 minutes
Find out how much your home could sell for in as little as 3 minutes with a no-obligation cash offer.
Estimated market value
$312,300
- Indiana
- Lake County
- Merrillville
- 46410
- 1447 W 84th Ave
Nearby cities
Nearby zip codes
Other Merrillville Topics
