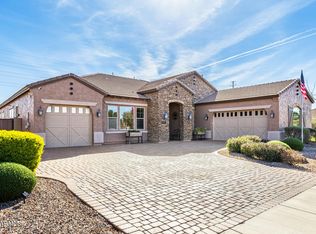
{3.43 ACRES | NO HOA | 4 CAR EXTENDED GARAGE | FULLY FENCED w/ PRIVATE GATED ENTRY} Come see this beautifully maintained property in San Tan Valley offering space, privacy, horse privileges, and stunning mountain and desert views. The home backs to the mountain, providing added seclusion and a peaceful setting. The expansive outdoor setup features a designer water feature at the front entry, an extended covered patio with above-ground spa, pergola seating area, grassy play space & playground, storage shed, and a 3-bay RV shade with poured concrete slab and drive-through access--perfect for all your toys. Inside, the open 4 bedroom, 2 bath split floorplan offers fresh interior paint, vaulted ceilings, plush carpet, and a gorgeous gas fireplace in the family room. See MORE Remarks... The kitchen includes granite countertops, SS appliances, and upgraded cabinetry. The primary suite features double-door entry, 5-piece en-suite bath w/ soaking tub, and a walk-in closet. One secondary bedroom w/ double doors is ideal for a home office or flex space. The extended 4-car garage includes built-in cabinetry, offering generous storage and workspace, with approximate dimensions of 24x40 ft (960 sq ft) and oversized 16x8 ft garage doors. In addition, the 12x28 ft outdoor storage shed has two upper storage areas, providing approximately 612 sq ft of versatile extra storage.
This is a rare opportunity to own acreage with privacy, views, and room to live, play, and grow--all in one.
For sale
Price cut: $3K (8/24)
$846,000
1447 W RYLIE Court, San Tan Valley, AZ 85144
4beds
2,325sqft
Single Family Residence
Built in 2014
3.41 Acres Lot
$-- Zestimate®
$364/sqft
$-- HOA
What's special
- 149 days
- 483
- 17
Zillow last checked:
Listing updated:
Listed by:
Tambra Stuber 480-773-8737,
My Home Group Real Estate,
Terry Longenecker 480-216-5805,
My Home Group Real Estate
Source: ARMLS,MLS#: 7005926
Facts & features
Interior
Bedrooms & bathrooms
- Bedrooms: 4
- Bathrooms: 2
- Full bathrooms: 2
Heating
- Electric
Cooling
- Central Air, Ceiling Fan(s), Programmable Thmstat
Appliances
- Included: Dryer, Washer, Water Softener Owned, Reverse Osmosis, Refrigerator, Built-in Microwave, Dishwasher, Disposal, Electric Range, Electric Oven, Water Purifier
- Laundry: Inside
Features
- High Speed Internet, Granite Counters, Double Vanity, Eat-in Kitchen, Breakfast Bar, 9+ Flat Ceilings, No Interior Steps, Vaulted Ceiling(s), Kitchen Island, Pantry, Bidet, Full Bth Master Bdrm, Separate Shwr & Tub
- Flooring: Carpet, Tile
- Windows: Screens, Double Pane Windows
- Has basement: No
- Number of fireplaces: 1
- Fireplace features: Fire Pit, Family Room, Gas
Interior area
- Total structure area: 2,325
- Total interior livable area: 2,325 sqft
Video & virtual tour
Property
Parking
- Total spaces: 16
- Parking features: Detached Carport, RV Access/Parking, Gated, RV Gate, Garage Door Opener, Extended Length Garage, Attch'd Gar Cabinets
- Garage spaces: 4
- Carport spaces: 3
- Covered spaces: 7
- Uncovered spaces: 9
Features
- Stories: 1
- Patio & porch: Covered, Patio
- Exterior features: Playground, Private Street(s), Private Yard, Storage
- Has spa: Yes
- Spa features: Above Ground, Heated
- Fencing: Perimeter,Wrought Iron
- Has view: Yes
- View description: Desert, Panoramic, Mountain(s)
- Waterfront features: Wash
Lot
- Size: 3.41 Acres
- Features: North/South Exposure, Hillside Lot, Sprinklers In Rear, Desert Front, Cul-De-Sac, Natural Desert Back, Grass Back, Natural Desert Front, Auto Timer H2O Back
Details
- Additional structures: Shed(s), Gazebo
- Parcel number: 50919011Q
- Horses can be raised: Yes
Construction
Type & style
- Home type: SingleFamily
- Architectural style: Ranch
- Property subtype: Single Family Residence
Materials
- Stucco, Wood Frame, Painted
- Foundation: Slab
- Roof: Tile
Condition
- Year built: 2014
Details
- Builder name: DIAMANTE HOMES, INC.
Utilities & green energy
- Sewer: Septic Tank
- Water: Pvt Water Company
- Utilities for property: Propane
Community & HOA
Community
- Subdivision: CHANDLER HEIGHTS RANCHES UNIT IV / BONANZA HIGHLANDS
HOA
- Has HOA: No
- Services included: No Fees
Location
- Region: Queen Creek
Financial & listing details
- Price per square foot: $364/sqft
- Tax assessed value: $256,989
- Annual tax amount: $2,243
- Date on market: 4/3/2026
- Cumulative days on market: 147 days
- Listing terms: Cash,Conventional,1031 Exchange,VA Loan
- Ownership: Fee Simple
- Road surface type: Paved, Asphalt
Estimated market value
Not available
Estimated sales range
Not available
Not available
Price history
| Date | Event | Price |
|---|---|---|
| 8/24/2026 | Price change | $846,000-0.4%$364/sqft |
Source:  ARMLS #7005926 Report a problem ARMLS #7005926 Report a problem | ||
| 7/2/2026 | Price change | $849,000-0.7%$365/sqft |
Source: ARMLS #7005926 Report a problem | ||
| 6/7/2026 | Price change | $855,000-0.1%$368/sqft |
Source: ARMLS #7005926 Report a problem | ||
| 4/3/2026 | Listed for sale | $856,000+9%$368/sqft |
Source: ARMLS #7005926 Report a problem | ||
| 4/21/2022 | Sold | $785,000+1.7%$338/sqft |
Source: ARMLS #6367849 Report a problem | ||
| 3/22/2022 | Pending sale | $772,000$332/sqft |
Source: ARMLS #6367849 Report a problem | ||
| 3/16/2022 | Listed for sale | $772,000+127.1%$332/sqft |
Source: ARMLS #6367849 Report a problem | ||
| 1/9/2015 | Sold | $340,000$146/sqft |
Source: ARMLS #5026166 Report a problem | ||
Public tax history
| Year | Property taxes | Tax assessment |
|---|---|---|
| 2016 | $1,916 +226.2% | $25,699 +225.5% |
| 2015 | $587 | $7,895 |
Find assessor info on the county website
Monthly payment
Est. payment
Payment breakdown
Explore the cost of this home by adjusting the details. Changes won't be saved.Climate risks
Neighborhood: 85142
Nearby schools
Schools provided by the listing agent
- Elementary: San Tan Heights Elementary
- Middle: San Tan Heights Elementary
- High: San Tan Foothills High School
- District: Florence Unified School District
Source: ARMLS. This data may not be complete. We recommend contacting the local school district to confirm school assignments for this home.
- $781,9004 bd2 ba2.3k sqft1447 W Rylie Ct, Queen Creek, AZ 85142Off Market
- $864,800-- bd-- ba2.3k sqft1450 W Rylie Ct, San Tan Valley, AZ 85142Off Market

- $715,0004 bd2 ba2.1k sqft1550 W Adobe Dam Dr, San Tan Valley, AZ 85144Sold
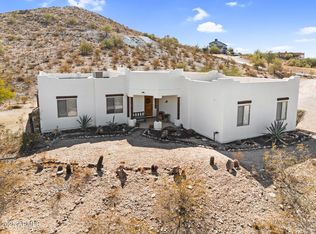
- $680,8004 bd2 ba2.1k sqft1550 W Adobe Dam Rd, Queen Creek, AZ 85142Off Market
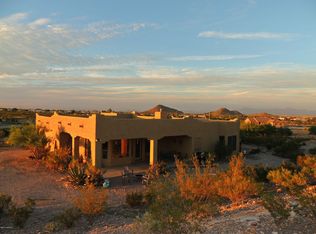
Similar homes
- $899,9994 bd3 ba2.4k sqft565 W PERKINS Street, San Tan Valley, AZ 85143For Sale
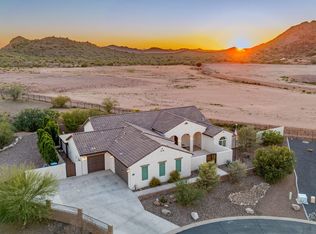 MLS ID #6980776, Mark Lovett, LPT Realty, LLC. ARMLS
 - $945,0004 bd3 ba2.8k sqft19732 E PALM BEACH Drive, Queen Creek, AZ 85142For Sale
 MLS ID #7048875, Bradley D Cox, Keller Williams Realty Phoenix. ARMLS
 - $799,9904 bd3 ba3k sqft22361 E SENTIERO Drive, Queen Creek, AZ 85142For Sale
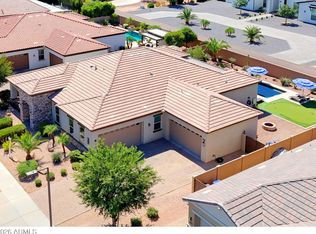 MLS ID #7039177, Susan Lynn Bermudez, Simply Real Estate. ARMLS
 - $850,0005 bd4 ba3.4k sqft21565 S 223RD Place, Queen Creek, AZ 85142For Sale
 MLS ID #6989073, Jill Kaminski, Finally Home Realty, LLC. ARMLS
