PERFECT FAMILY HOME IN THE COUNTRY. This lovely ranch on a private road has everything you are looking for in a family home in the country. Starting with 2156 square feet of main floor living space with a fully finished basement. 4 beds, 2 baths, 2 living rooms and 2 dining spaces upstairs as well as a spacious mud room/drop zone and laundry space. The 24 x 24 garage is attached and has extra tall ceilings and coated floors. The basement has as much to offer as the main level. Abundant storage, giant bar for entertaining, family room, walk out patio, gaming space, man cave, home office, pellet burner, prep for a future bathroom, and even a bonus storage space. Updated flooring throughout the home, attractive deco finishes, updated lighting fixtures, fresh paint throughout, gas fireplace, newer appliances. Pellet stove is included. Gun safe, basement and garage appliances are negotiable. Washer planned to be kept by seller. Stepping outside you find a wooded paradise featuring 5 acres that backs up to Carroll Creek, a pond with drainage overflow to control water level, a covered patio, fire pit, easy maintenance landscaping, lean-to for extra outdoor storage, and a lovely elevated deck. The lot next door is wooded and included in the sale. Enjoy the extra woods and buffer it provides or go to work on a polebarn! Very desirable school options... Bullock Creek Schools and close enough to school of choice with Meridian easily if desired. Schedule your tour today. Private road is county maintained and plowed. This is a rare find!
Sold for $330,000
$330,000
1447 W Sian Dr, Sanford, MI 48657
4beds
3,656sqft
Single Family Residence
Built in 2004
5 Acres Lot
$365,700 Zestimate®
$90/sqft
$2,036 Estimated rent
Home value
$365,700
$307,000 - $435,000
$2,036/mo
Zestimate® history
Owner options
List your home for rent
$2,036/mo
Rent Zestimate®
Find your next renter with Zillow Rental Manager. Plus, with online applications, you can quickly screen prospective tenants – for free.
$2,036/mo
Rent Zestimate®
Refinance and save
$2,200/mo
Est. payment
Refinancing to a lower rate could help reduce your monthly payments and save thousands over the life of the loan.
$2,200/mo
Est. payment
Explore your selling options
Work with a Zillow partner agent
Leverage their expertise and Zillow's premium Showcase listings to get your home seen by more buyers.
Get startedList with your own agent
Get your home in front of millions of buyers by listing it on Zillow.
Learn how to do itSell it yourself
Take full control of how buyers see your home on Zillow by listing For Sale by Owner (FSBO).
List your homeWhat's special
Gas fireplaceFire pitHome officeFully finished basementWooded paradiseEasy maintenance landscapingPrivate road
Zillow last checked:
Listing updated:
Listed by:
Anna Merillat 989-205-1588,
Coldwell Banker Professionals
Bought with:
Ashley Baynham, 6501378823
Berkshire Hathaway HomeServices
Source: MiRealSource,MLS#: 50167638 Originating MLS: Saginaw Board of REALTORS
Originating MLS: Saginaw Board of REALTORSFacts & features
Interior
Bedrooms & bathrooms
- Bedrooms: 4
- Bathrooms: 2
- Full bathrooms: 2
- Main level bathrooms: 2
- Main level bedrooms: 4
Rooms
- Room types: Breezeway, Den/Study/Lib, Exercise Room, Family Room, Bedroom, Laundry, Master Bedroom, Living Room, Utility/Laundry Room, Office, Bonus Room, Breakfast Nook/Room
Primary bedroom
- Level: First
Bedroom 1
- Features: Vinyl
- Level: Main
- Area: 182
- Dimensions: 14 x 13
Bedroom 2
- Features: Vinyl
- Level: Main
- Area: 120
- Dimensions: 12 x 10
Bedroom 3
- Features: Vinyl
- Level: Main
- Area: 130
- Dimensions: 13 x 10
Bedroom 4
- Features: Laminate
- Level: Main
- Area: 224
- Dimensions: 16 x 14
Bathroom 1
- Features: Vinyl
- Level: Main
- Area: 90
- Dimensions: 9 x 10
Bathroom 2
- Features: Ceramic
- Level: Main
- Area: 45
- Dimensions: 9 x 5
Dining room
- Features: Vinyl
- Level: Main
- Area: 176
- Dimensions: 11 x 16
Family room
- Features: Vinyl
- Level: Main
- Area: 256
- Dimensions: 16 x 16
Kitchen
- Features: Vinyl
- Level: Main
- Area: 195
- Dimensions: 13 x 15
Living room
- Features: Vinyl
- Level: Main
- Area: 224
- Dimensions: 16 x 14
Office
- Level: Basement
- Area: 48
- Dimensions: 6 x 8
Heating
- Forced Air, Pellet Stove, Propane
Cooling
- Ceiling Fan(s)
Appliances
- Included: Dishwasher, Dryer, Microwave, Range/Oven, Refrigerator, Negotiable (Appliances), Tankless Water Heater
- Laundry: First Floor Laundry, Laundry Room, Main Level
Features
- High Ceilings, Walk-In Closet(s), Bar, Pantry
- Flooring: Ceramic Tile, Vinyl, Laminate
- Windows: Storms/Screens
- Basement: Block
- Number of fireplaces: 1
- Fireplace features: Gas, Living Room
Interior area
- Total structure area: 4,312
- Total interior livable area: 3,656 sqft
- Finished area above ground: 2,156
- Finished area below ground: 1,500
Property
Parking
- Total spaces: 3
- Parking features: 3 or More Spaces, Garage, Attached
- Attached garage spaces: 2
Features
- Levels: One
- Stories: 1
- Patio & porch: Deck, Patio, Porch
- Waterfront features: Creek/Stream/Brook, Pond
- Frontage type: Road
- Frontage length: 328
Lot
- Size: 5 Acres
- Dimensions: 328 x 630
- Features: Deep Lot - 150+ Ft., Large Lot - 65+ Ft., Wooded, Dead End, Rural
Details
- Parcel number: 10000320021000
- Special conditions: Private
Construction
Type & style
- Home type: SingleFamily
- Architectural style: Ranch
- Property subtype: Single Family Residence
Materials
- Vinyl Siding
- Foundation: Basement
Condition
- Year built: 2004
Utilities & green energy
- Sewer: Septic Tank
- Water: Public
- Utilities for property: Cable/Internet Avail.
Community & HOA
Community
- Subdivision: Na
HOA
- Has HOA: No
Location
- Region: Sanford
Financial & listing details
- Price per square foot: $90/sqft
- Tax assessed value: $128,800
- Annual tax amount: $2,696
- Date on market: 3/1/2025
- Cumulative days on market: 2 days
- Listing agreement: Exclusive Right To Sell
- Listing terms: Cash,Conventional,FHA,VA Loan
Price history
| Date | Event | Price |
|---|---|---|
| 4/4/2025 | Sold | $330,000+3.3%$90/sqft |
Source:  MiRealSource #50167638 Report a problem MiRealSource #50167638 Report a problem | ||
| 3/4/2025 | Pending sale | $319,500$87/sqft |
Source:  MIDMLS #50167618 Report a problem MIDMLS #50167618 Report a problem | ||
| 3/1/2025 | Listed for sale | $319,500+263.1%$87/sqft |
Source: MIDMLS #50167618 Report a problem | ||
| 11/27/2013 | Sold | $88,000$24/sqft |
Source:  NGLRMLS #1747750 Report a problem NGLRMLS #1747750 Report a problem | ||
| 8/22/2013 | Listed for sale | $88,000+252%$24/sqft |
Source: Coldwell Banker Weir Manuel Hoppough #13036329 Report a problem | ||
| 7/17/2013 | Sold | $25,000-75%$7/sqft |
Source: Agent Provided Report a problem | ||
| 6/22/2013 | Listed for sale | $99,900+14.1%$27/sqft |
Source: Coldwell Banker Weir Manuel Hoppough #13036329 Report a problem | ||
| 1/26/2012 | Sold | $87,550$24/sqft |
Source: Public Record Report a problem | ||
Public tax history
| Year | Property taxes | Tax assessment |
|---|---|---|
| 2025 | $2,099 +1.4% | $64,400 +11.6% |
| 2024 | $2,069 +65.7% | $57,700 +5.1% |
| 2023 | $1,248 | $54,900 +12.3% |
| 2022 | -- | $48,900 +7.2% |
| 2021 | -- | $45,600 +0.9% |
| 2020 | -- | $45,200 +8.4% |
| 2019 | $1,841 | $41,700 +2.2% |
| 2018 | $1,841 +3% | $40,800 +7.9% |
| 2017 | $1,787 | $37,800 +1.1% |
| 2016 | -- | $37,400 -13.4% |
| 2014 | -- | $43,200 +3.3% |
| 2013 | -- | $41,800 -1.6% |
| 2012 | -- | $42,500 +0.5% |
| 2011 | -- | $42,300 -2.3% |
| 2010 | -- | $43,300 -12.9% |
| 2009 | -- | $49,700 +8.8% |
| 2008 | -- | $45,700 |
| 2007 | -- | $45,700 -0.2% |
| 2006 | -- | $45,800 -3.8% |
| 2005 | -- | $47,600 +300% |
| 2004 | -- | $11,900 |
| 2003 | -- | $11,900 |
Find assessor info on the county website
Neighborhood: 48657
Nearby homes
- $8,500-- bd-- ba-- sqft1435 W Sian Dr, Sanford, MI 48657Sold
- $237,900-- bd2 ba-- sqft1469 W Sian Dr, Sanford, MI 48657Off Market
- $156,0003 bd2 ba1.3k sqft1448 W Sian Dr, Sanford, MI 48657Sold
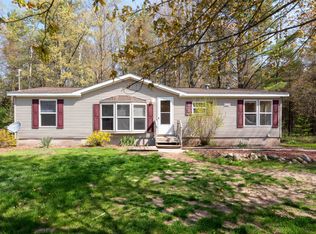
- $50,0003 bd2 ba900 sqft1413 W Sian Dr, Sanford, MI 48657Sold
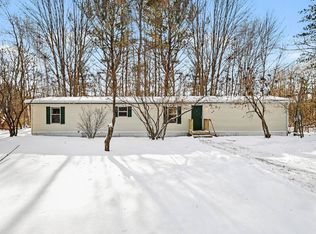
- $185,300-- bd1 ba-- sqft912 N Nine Mile Rd, Sanford, MI 48657Off Market
- $64,400-- bd1 ba-- sqft926 N Nine Mile Rd, Sanford, MI 48657Off Market
- $95,600-- bd1 ba-- sqft900 N Nine Mile Rd, Sanford, MI 48657Off Market
- $99,200-- bd1 ba-- sqft948 N Nine Mile Rd, Sanford, MI 48657Off Market
Nearby schools
GreatSchools rating
- 8/10Floyd SchoolGrades: K-5Distance: 3.3 mi
- 7/10Bullock Creek Middle SchoolGrades: 6-8Distance: 7.3 mi
- 7/10Bullock Creek High SchoolGrades: 9-12Distance: 8.1 mi
Schools provided by the listing agent
- District: Bullock Creek School District
Source: MiRealSource. This data may not be complete. We recommend contacting the local school district to confirm school assignments for this home.


Get pre-qualified for a loan
At Zillow Home Loans, we can pre-qualify you in as little as 5 minutes with no impact to your credit score.An equal housing lender. NMLS #10287.
Sell for more on Zillow
Get a Zillow Showcase℠ listing at no additional cost and you could sell for .
$365,700
2% more
+$7,314
With Zillow Showcase(estimated)
$373,014
- Michigan
- Midland County
- Sanford
- 48657
- 1447 W Sian Dr
Nearby cities
Nearby zip codes
Other Sanford Topics
