Skip main navigation
Closed
  • $460,000

    1447 W Walton St APT 3, Chicago, IL 60642

    2beds
    1,200sqft
    Condominium, Single Family Residence
    Built in 2000
    -- sqft lot
    $-- Zestimate®
    $383/sqft
    $3,358 Estimated rent

    Home value

    Not available

    Estimated sales range

    Not available

    $3,358/mo

    Zestimate® history
    Loading
    Loading...

    Owner options

    List your home for rent

    $3,358/mo

    Rent Zestimate®

    Find your next renter with Zillow Rental Manager. Plus, with online applications, you can quickly screen prospective tenants – for free.

    Learn more

    $3,358/mo

    Rent Zestimate®

    Refinance and save

    $3,481/mo

    Est. payment

    Refinancing to a lower rate could help reduce your monthly payments and save thousands over the life of the loan.

    See today's rates

    $3,481/mo

    Est. payment

    Explore your selling options

    Work with a Zillow partner agent

    Leverage their expertise and Zillow's premium Showcase listings to get your home seen by more buyers.

    Get started

    List with your own agent

    Get your home in front of millions of buyers by listing it on Zillow.

    Learn how to do it

    Sell it yourself

    Take full control of how buyers see your home on Zillow by listing For Sale by Owner (FSBO).

    List your home

    What's special

    Wood-burning fireplaceTall windowsIn-unit laundryCentral heating and coolingOpen concept layoutSeparate storage roomUpdated kitchen
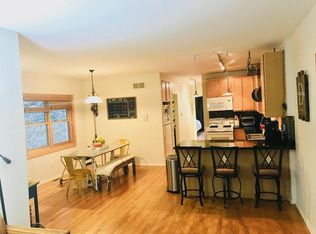
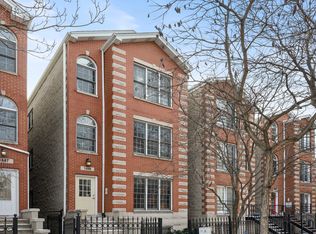
    Experience the best of city living in this bright and spacious penthouse, 2-bedroom,/2-bathroom condo, ideally located on a picturesque, tree-lined street in Noble Square. Multiple skylights and tall windows flood the property with natural light. The open concept layout features vaulted ceilings, a wood-burning fireplace, and newly refinished hardwood floors. The updated kitchen is equipped with stainless steel appliances, granite countertops, and a breakfast bar with plenty of room for comfortable seating. The large primary suite easily accommodates a king-size bed and includes an ensuite bath with whirlpool spa tub, huge walk-in closet, and an off-suite deck. A second full bath is conveniently located next to the versatile second bedroom, ideal for guests, a home office, or a nursery. Additional highlights include in-unit laundry, central heating and cooling, low monthly assessments, a separate storage room, and tandem parking. This pet-friendly home offers unbeatable convenience with easy access to the Kennedy Expressway, CTA Blue Line, and multiple bus routes. Just minutes from Wicker Park, West Loop, River North, and Fulton Market, this residence delivers with a bang both comfort and connectivity-come and visit Chicago living at its best!

    Zillow last checked:

    Listing updated:

    Listing courtesy of:

    Kimber Galvin 312-339-6900,

    Berkshire Hathaway HomeServices Chicago,

    Drew Westergreen 312-305-6900,

    Berkshire Hathaway HomeServices Chicago

    Bought with:

    Sarah Maxwell

    @properties Christie's International Real Estate

    Source: MRED as distributed by MLS GRID,MLS#: 12504614MLS Logo

    Facts & features

    Interior

    Bedrooms & bathrooms
    • Bedrooms: 2
    • Bathrooms: 2
    • Full bathrooms: 2
    Primary bedroom
    • Features: Flooring (Hardwood), Bathroom (Full, Whirlpool)
    • Level: Main
    • Area: 143 Square Feet
    • Dimensions: 13X11
    Bedroom 2
    • Features: Flooring (Hardwood)
    • Level: Main
    • Area: 96 Square Feet
    • Dimensions: 12X08
    Balcony porch lanai
    • Level: Main
    • Area: 153 Square Feet
    • Dimensions: 17X9
    Dining room
    • Features: Flooring (Hardwood)
    • Level: Main
    • Area: 112 Square Feet
    • Dimensions: 14X08
    Kitchen
    • Features: Kitchen (Eating Area-Breakfast Bar, Granite Counters, Updated Kitchen), Flooring (Hardwood)
    • Level: Main
    • Area: 120 Square Feet
    • Dimensions: 12X10
    Living room
    • Features: Flooring (Hardwood)
    • Level: Main
    • Area: 306 Square Feet
    • Dimensions: 18X17
    Walk in closet
    • Level: Main
    • Area: 42 Square Feet
    • Dimensions: 7X6
    Heating
    • Natural Gas, Forced Air
    Cooling
    • Central Air
    Appliances
    • Included: Range, Microwave, Dishwasher, Refrigerator, Washer, Dryer, Disposal, Stainless Steel Appliance(s)
    • Laundry: In Unit
    Features
    • Cathedral Ceiling(s), Storage
    • Flooring: Hardwood
    • Windows: Screens, Skylight(s)
    • Basement: Finished,Partial
    • Number of fireplaces: 1
    • Fireplace features: Wood Burning, Gas Starter, Living Room
    Interior area
    • Total structure area: 0
    • Total interior livable area: 1,200 sqft

    Property

    Parking
    • Total spaces: 2
    • Parking features: Assigned, Yes, Owned
    Accessibility
    • Accessibility features: No Disability Access
    Features
    • Patio & porch: Deck
    Details
    • Parcel number: 17053191091003
    • Special conditions: List Broker Must Accompany
    • Other equipment: Intercom

    Construction

    Type & style
    • Home type: Condo
    • Property subtype: Condominium, Single Family Residence
    Materials
    • Brick, Block, Limestone
    • Foundation: Concrete Perimeter
    Condition
    • New construction: No
    • Year built: 2000

    Utilities & green energy

    • Electric: Circuit Breakers
    • Sewer: Public Sewer
    • Water: Lake Michigan, Public

    Community & neighborhood

    Location
    • Region: Chicago

    HOA & financial

    HOA
    • Has HOA: Yes
    • HOA fee: $237 monthly
    • Amenities included: Storage
    • Services included: Parking, Insurance, Lawn Care, Scavenger, Snow Removal

    Other

    Other facts
    • Listing terms: Conventional
    • Ownership: Condo

    Price history

    DateEventPrice
    12/1/2025Sold$460,000-2.1%$383/sqft
    Source: MRED as distributed by MLS GRID #12504614 Report a problem
    11/6/2025Contingent$470,000$392/sqft
    Source: MRED as distributed by MLS GRID #12504614 Report a problem
    10/28/2025Listed for sale$470,000-9.6%$392/sqft
    Source: MRED as distributed by MLS GRID #12504614 Report a problem
    11/22/2022Listing removed--
    Source: Zillow Rental Manager Report a problem
    10/22/2022Listed for rent$2,600$2/sqft
    Source: Zillow Rental Manager Report a problem
    11/2/2007Sold$519,750+108.7%$433/sqft
    Source: Public Record Report a problem
    6/8/2000Sold$249,000$208/sqft
    Source: Public Record Report a problem

    Public tax history

    YearProperty taxesTax assessment
    2024-- $48,393 +25.8%
    2023$8,138 +2.9%$38,455
    2022$7,910 +139.4%$38,455
    2021$3,304 -40.7%$38,455 +25.7%
    2020$5,570 +0.8%$30,587 -9.2%
    2019$5,528 +4.4%$33,685
    2018$5,297 +52.6%$33,685 +13.8%
    2017$3,471 -31.6%$29,600
    2016$5,071 -11.6%$29,600 -17.3%
    2015$5,737 +39.7%$35,804 +44.9%
    2014$4,107 +2.3%$24,705
    2013$4,015 +0.7%$24,705
    2012$3,985 +0.5%$24,705 -6.7%
    2011$3,964 +8.1%$26,485 -3.3%
    2010$3,666 +9.6%$27,379
    2009$3,344 +13.5%$27,379 +22.4%
    2008$2,945 +0.6%$22,376
    2007$2,928 -0.6%$22,376
    2006$2,947 -27.5%$22,376 -10%
    2005$4,062 +1%$24,861
    2004$4,021 +2.2%$24,861
    2003$3,934 -11.9%$24,861 +0%
    2002$4,466 $24,860
    2001-- $24,860

    Find assessor info on the county website

    Neighborhood: Noble Square

    Nearby schools

    GreatSchools rating
    Schools provided by the listing agent
    • District: 299

    Source: MRED as distributed by MLS GRID. This data may not be complete. We recommend contacting the local school district to confirm school assignments for this home.

    Get pre-qualified for a loan
    At Zillow Home Loans, we can pre-qualify you in as little as 5 minutes with no impact to your credit score.

    An equal housing lender. NMLS #10287.