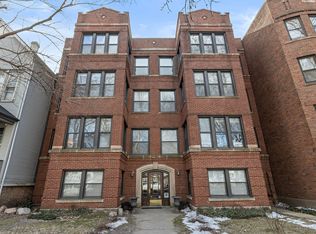
Multiple offers Highest and best due Monday 16th of Feb. 10 AM Thank you! Stunning Graceland West Condo on Tree-Lined Warner Avenue. From the moment you arrive, you'll be drawn in by the charm of the tree-lined street and the easy walkability to the area's best shops, restaurants, and transit. Interior Highlights: Spacious and light-filled living area featuring hardwood floors, fireplace with an additional space perfect for home office/flex space with large windows that showcase the leafy surroundings. Sleek, updated kitchen with quality finishes, ample cabinet space, and built-in amenities. Formal dining area adjacent to kitchen - perfect for entertaining or relaxing at home. Two comfortable bedrooms-one with an en-suite bathroom. Mudroom with high-efficiency front loading washer & dryer for ultimate convenience. Private outdoor deck is a rare find in the city, ideal for morning coffee or evening downtime. Situated on Warner Avenue, this home offers a peaceful, residential feel while being only steps away from the dynamic energy of the Southport Corridor and Wrigleyville. Easy access to public transit (Brown & Red Lines nearby), shopping, dining, and the lakeshore recreation is just minutes away. The architectural appeal of vintage styling with modern comforts. This condo successfully blends classic character with smart updates - offering sophisticated living without compromising practicality. Whether you're hosting friends or enjoying a quiet evening on your deck, the space works beautifully for city living. Add in off-street parking and additional storage space, a separate bike room to that and a premier Lake View/Graceland West location, and you've got a rare opportunity in today's market. Home is being sold AS IS
Closed
$560,000
1447 W Warner Ave APT 2W, Chicago, IL 60613
2beds
1,480sqft
Condominium, Single Family Residence
Built in 1919
-- sqft lot
$513,600 Zestimate®
$378/sqft
$3,186 Estimated rent
Home value
$513,600
$488,000 - $539,000
$3,186/mo
Zestimate® history
Owner options
List your home for rent
$3,186/mo
Rent Zestimate®
Find your next renter with Zillow Rental Manager. Plus, with online applications, you can quickly screen prospective tenants – for free.
$3,186/mo
Rent Zestimate®
Refinance and save
$4,373/mo
Est. payment
Refinancing to a lower rate could help reduce your monthly payments and save thousands over the life of the loan.
$4,373/mo
Est. payment
Explore your selling options
Work with a Zillow partner agent
Leverage their expertise and Zillow's premium Showcase listings to get your home seen by more buyers.
Get startedList with your own agent
Get your home in front of millions of buyers by listing it on Zillow.
Learn how to do itSell it yourself
Take full control of how buyers see your home on Zillow by listing For Sale by Owner (FSBO).
List your homeWhat's special
Tree-lined warner avenueBuilt-in amenitiesAmple cabinet spaceHardwood floors
Zillow last checked:
Listing updated:
Listing courtesy of:
Lynn George 630-915-8494,
RE/MAX Market,
Rebecca Marquardt 630-772-7500,
RE/MAX Market
Bought with:
Grigory Pekarsky
Vesta Preferred LLC
Source: MRED as distributed by MLS GRID,MLS#: 12510502
Facts & features
Interior
Bedrooms & bathrooms
- Bedrooms: 2
- Bathrooms: 1
- Full bathrooms: 1
Primary bedroom
- Features: Flooring (Hardwood)
- Level: Main
- Area: 156 Square Feet
- Dimensions: 13X12
Bedroom 2
- Features: Flooring (Hardwood)
- Level: Main
- Area: 160 Square Feet
- Dimensions: 16X10
Bonus room
- Features: Flooring (Hardwood)
- Level: Main
- Area: 66 Square Feet
- Dimensions: 6X11
Deck
- Level: Main
- Area: 108 Square Feet
- Dimensions: 12X9
Dining room
- Features: Flooring (Hardwood)
- Level: Main
- Area: 198 Square Feet
- Dimensions: 18X11
Family room
- Features: Flooring (Hardwood)
- Level: Main
- Area: 228 Square Feet
- Dimensions: 12X19
Kitchen
- Features: Flooring (Ceramic Tile)
- Level: Main
- Area: 128 Square Feet
- Dimensions: 16X8
Laundry
- Level: Main
- Area: 56 Square Feet
- Dimensions: 8X7
Living room
- Features: Flooring (Hardwood)
- Level: Main
- Area: 247 Square Feet
- Dimensions: 19X13
Mud room
- Features: Flooring (Ceramic Tile)
- Level: Main
- Area: 48 Square Feet
- Dimensions: 6X8
Sun room
- Features: Flooring (Hardwood)
- Level: Main
- Area: 80 Square Feet
- Dimensions: 8X10
Heating
- Natural Gas, Forced Air
Cooling
- Central Air
Appliances
- Included: Range, Microwave, Dishwasher, High End Refrigerator, Washer, Dryer, Refrigerator
- Laundry: In Unit
Features
- Storage, High Ceilings
- Flooring: Hardwood
- Doors: French Doors
- Basement: None
- Number of fireplaces: 1
- Fireplace features: Electric, Living Room
Interior area
- Total structure area: 0
- Total interior livable area: 1,480 sqft
Property
Parking
- Total spaces: 1
- Parking features: Assigned, Yes
Accessibility
- Accessibility features: No Disability Access
Features
- Patio & porch: Deck
Details
- Parcel number: 14173100521006
- Special conditions: None
- Other equipment: Ceiling Fan(s)
Construction
Type & style
- Home type: Condo
- Property subtype: Condominium, Single Family Residence
Materials
- Brick
- Foundation: Concrete Perimeter
Condition
- New construction: No
- Year built: 1919
- Major remodel year: 2003
Utilities & green energy
- Sewer: Public Sewer
- Water: Public
Community & neighborhood
Location
- Region: Chicago
HOA & financial
HOA
- Has HOA: Yes
- HOA fee: $424 monthly
- Amenities included: Bike Room/Bike Trails, Storage, Park
- Services included: Water, Parking, Insurance, Lawn Care, Scavenger
Other
Other facts
- Listing terms: Conventional
- Ownership: Condo
Price history
| Date | Event | Price |
|---|---|---|
| 3/31/2026 | Sold | $560,000+14.5%$378/sqft |
Source:  MRED as distributed by MLS GRID #12510502 Report a problem MRED as distributed by MLS GRID #12510502 Report a problem | ||
| 2/16/2026 | Contingent | $489,000$330/sqft |
Source: MRED as distributed by MLS GRID #12510502 Report a problem | ||
| 2/9/2026 | Listed for sale | $489,000+37.4%$330/sqft |
Source: MRED as distributed by MLS GRID #12510502 Report a problem | ||
| 5/10/2019 | Sold | $356,000-1.1%$241/sqft |
Source: MRED as distributed by MLS GRID #10320732 Report a problem | ||
| 4/8/2019 | Pending sale | $359,900$243/sqft |
Source: Redfin Corporation #10320732 Report a problem | ||
| 3/28/2019 | Listed for sale | $359,900+7.4%$243/sqft |
Source: Redfin Corporation #10320732 Report a problem | ||
| 1/19/2017 | Sold | $335,000$226/sqft |
Source: Baird & Warnerc #09310670_60613_2W Report a problem | ||
| 12/19/2016 | Pending sale | $335,000$226/sqft |
Source: Baird & Warner #09310670 Report a problem | ||
| 9/12/2016 | Price change | $335,000-4%$226/sqft |
Source: Baird & Warner #09310670 Report a problem | ||
| 8/9/2016 | Listed for sale | $349,000$236/sqft |
Source: Baird & Warner #09310670 Report a problem | ||
Public tax history
| Year | Property taxes | Tax assessment |
|---|---|---|
| 2024 | -- | $31,986 -6.2% |
| 2023 | $6,497 +2.9% | $34,109 |
| 2022 | $6,312 +2% | $34,109 |
| 2021 | $6,189 -12.4% | $34,109 +7.5% |
| 2020 | $7,069 +13.1% | $31,732 -8.1% |
| 2019 | $6,252 -8.4% | $34,545 |
| 2018 | $6,824 +34.2% | $34,545 +28% |
| 2017 | $5,085 +3.6% | $26,995 |
| 2016 | $4,907 +9.9% | $26,995 |
| 2015 | $4,466 -7.7% | $26,995 -5.7% |
| 2014 | $4,837 +2.3% | $28,639 |
| 2013 | $4,730 +0.8% | $28,639 |
| 2012 | $4,691 +2.6% | $28,639 -5.3% |
| 2011 | $4,574 -1.1% | $30,247 |
| 2010 | $4,626 +4.2% | $30,247 |
| 2009 | $4,439 +21.2% | $30,247 +10.5% |
| 2008 | $3,661 +0.7% | $27,371 |
| 2007 | $3,638 -0.7% | $27,371 |
| 2006 | $3,664 -16.2% | $27,371 -4.2% |
| 2005 | $4,371 +1.4% | $28,583 |
| 2004 | $4,309 | $28,583 |
Find assessor info on the county website
Neighborhood: Graceland West

Nearby schools
GreatSchools rating
- 8/10Ravenswood Elementary SchoolGrades: PK-8Distance: 0.4 mi
- 3/10Lake View High SchoolGrades: 9-12Distance: 0.2 mi
Schools provided by the listing agent
- District: 299
Source: MRED as distributed by MLS GRID. This data may not be complete. We recommend contacting the local school district to confirm school assignments for this home.
Get a cash offer in 3 minutes
Find out how much your home could sell for in as little as 3 minutes with a no-obligation cash offer.
Estimated market value
$513,600
Get a cash offer in 3 minutes
Find out how much your home could sell for in as little as 3 minutes with a no-obligation cash offer.
Estimated market value
$513,600
- Illinois
- Cook County
- Chicago
- 60613
- Graceland West
- 1447 W Warner Ave Apartment 2W
Nearby cities
Nearby neighborhoods
Nearby zip codes
Other Chicago Topics
