Skip main navigation
Closed
  • $400,000

    1447 Wellesley Ave, Saint Paul, MN 55105

    2beds
    1,046sqft
    Single Family Residence
    Built in 1923
    4,878.72 Square Feet Lot
    $411,500 Zestimate®
    $382/sqft
    $1,971 Estimated rent

    Home value

    $411,500

    $379,000 - $449,000

    $1,971/mo

    Zestimate® history
    Loading
    Loading...

    Owner options

    List your home for rent

    $1,971/mo

    Rent Zestimate®

    Find your next renter with Zillow Rental Manager. Plus, with online applications, you can quickly screen prospective tenants – for free.

    Learn more

    $1,971/mo

    Rent Zestimate®

    Refinance and save

    $2,543/mo

    Est. payment

    Refinancing to a lower rate could help reduce your monthly payments and save thousands over the life of the loan.

    See today's rates

    $2,543/mo

    Est. payment

    Explore your selling options

    Work with a Zillow partner agent

    Leverage their expertise and Zillow's premium Showcase listings to get your home seen by more buyers.

    Get started

    List with your own agent

    Get your home in front of millions of buyers by listing it on Zillow.

    Learn how to do it

    Sell it yourself

    Take full control of how buyers see your home on Zillow by listing For Sale by Owner (FSBO).

    List your home

    What's special

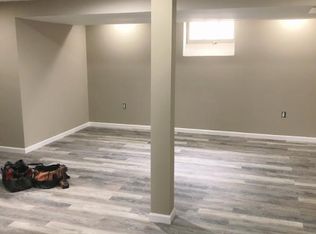
    Step into this meticulously updated home, where modern luxury meets timeless style. Boasting high-endfinishes throughout, this home features top-of-the-line kitchen appliances and premium bathroom fixturesfor a truly elevated living experience. The newly installed wood flooring adds warmth and sophistication,while the brand-new HVAC system ensures year-round comfort. The oversized, insulated, and heated garage is a standout feature, complete with epoxy flooring and ample storage space above. You'll also appreciate the convenience of a dedicated parking pad, providing extra room for vehicles or guests. Need more space? The home offers potential for expansion, with room to add space upstairs and a clean, open basement that is ready for your creative touch, whether you envision a home theater, gym, or additional living area. Located in a sought-after neighborhood, this home combines the best of functionality and style, making it the perfect choice for those seeking a move-in-ready property with endless possibilities.

    Zillow last checked:

    Listing updated:

    Listed by:

    Ross Gregerson 651-249-3668,

    Keller Williams Premier Realty

    Bought with:

    Michael B Farnsworth

    River Realty

    Source: NorthstarMLS as distributed by MLS GRID,MLS#: 6613048MLS Logo

    Facts & features

    Interior

    Bedrooms & bathrooms
    • Bedrooms: 2
    • Bathrooms: 1
    • Full bathrooms: 1
    Bedroom
    • Level: Main
    • Area: 110 Square Feet
    • Dimensions: 11x10
    Bedroom 2
    • Level: Main
    • Area: 105 Square Feet
    • Dimensions: 10.5x10
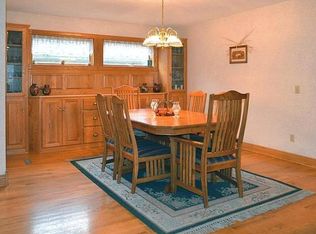
    Dining room
    • Level: Main
    • Area: 130 Square Feet
    • Dimensions: 13x10
    Kitchen
    • Level: Main
    • Area: 130 Square Feet
    • Dimensions: 13x10
    Laundry
    • Level: Lower
    • Area: 142.5 Square Feet
    • Dimensions: 15x9.5
    Living room
    • Level: Main
    • Area: 156 Square Feet
    • Dimensions: 13x12
    Storage
    • Level: Upper
    • Area: 306 Square Feet
    • Dimensions: 25.5x12
    Storage
    • Level: Lower
    • Area: 237.5 Square Feet
    • Dimensions: 25x9.5
    Sun room
    • Level: Main
    • Area: 110 Square Feet
    • Dimensions: 11x10
    Other
    • Level: Upper
    • Area: 594 Square Feet
    • Dimensions: 36x16.5
    Other
    • Level: Lower
    • Area: 275 Square Feet
    • Dimensions: 22x12.5
    Heating
    • Forced Air, Space Heater
    Cooling
    • Central Air
    Appliances
    • Included: Cooktop, Dishwasher, Disposal, Dryer, Exhaust Fan, Gas Water Heater, Refrigerator, Stainless Steel Appliance(s), Wall Oven, Washer
    • Laundry: In Basement, Sink
    Features
    • Basement: Block,Daylight,Drainage System,Full,Concrete,Unfinished
    • Has fireplace: No
    Interior area
    • Total structure area: 1,046
    • Total interior livable area: 1,046 sqft
    • Finished area above ground: 1,046
    • Finished area below ground: 0

    Property

    Parking
    • Total spaces: 2
    • Parking features: Detached Garage, Garage Door Opener, Heated Garage, Insulated Garage, No Int Access to Dwelling
    • Garage spaces: 2
    • Has uncovered spaces: Yes
    • Details: Garage Dimensions (23x23)
    Accessibility
    • Accessibility features: None
    Features
    • Levels: One and One Half
    • Stories: 1
    • Patio & porch: Patio
    • Pool features: None
    • Fencing: Chain Link,Partial
    Lot
    • Size: 4,878 sqft
    • Dimensions: 40 x 124
    • Features: Near Public Transit, Tree Coverage - Light
    Details
    • Additional structures: Garage(s)
    • Foundation area: 940
    • Parcel number: 102823210183
    • Zoning description: Residential-Single Family

    Construction

    Type & style
    • Home type: SingleFamily
    • Property subtype: Single Family Residence
    Materials
    • Block, Concrete, Frame
    • Roof: Age Over 8 Years,Architectural Shingle,Asphalt,Pitched
    Condition
    • New construction: No
    • Year built: 1923

    Utilities & green energy

    • Electric: Circuit Breakers, 200+ Amp Service
    • Gas: Natural Gas
    • Sewer: City Sewer/Connected
    • Water: City Water/Connected

    Community & neighborhood

    Location
    • Region: Saint Paul
    • Subdivision: Jefferson Park Add To, The

    HOA & financial

    HOA
    • Has HOA: No

    Other

    Other facts
    • Road surface type: Paved

    Price history

    DateEventPrice
    12/3/2024Sold$400,000$382/sqft
    Source: NorthstarMLS as distributed by MLS GRID #6613048 Report a problem
    11/7/2024Pending sale$400,000$382/sqft
    Source: NorthstarMLS as distributed by MLS GRID #6613048 Report a problem
    10/11/2024Listed for sale$400,000+17.6%$382/sqft
    Source: NorthstarMLS as distributed by MLS GRID #6613048 Report a problem
    12/4/2020Sold$340,000+3%$325/sqft
    Source: NorthstarMLS as distributed by MLS GRID #5670384 Report a problem
    10/21/2020Pending sale$330,000$315/sqft
    Source: Realty ONE Group Choice #5670384 Report a problem
    10/14/2020Listed for sale$330,000$315/sqft
    Source: Realty ONE Group Choice #5670384 Report a problem

    Public tax history

    YearProperty taxesTax assessment
    2025$6,696 +11.1%$433,900 +6.4%
    2024$6,026 +8%$407,700 +4.3%
    2023$5,578 +15.2%$391,000 +9.2%
    2022$4,840 +10%$357,900 +18%
    2021$4,400 -1.2%$303,300 +4.6%
    2020$4,451 +18.1%$290,000 +8.7%
    2019$3,768 $266,900
    2018$3,768 -3.8%$266,900 +9.1%
    2017$3,916 $244,700
    2016$3,916 +2.8%--
    2015$3,808 +12.9%$238,200
    2014$3,374 +0.8%--
    2013$3,348 +7.8%--
    2012$3,106 +8.6%--
    2011$2,860 --
    2010-- --
    2009$2,804 +1.4%--
    2008$2,766 +19.9%--
    2007$2,306 +9.2%--
    2006$2,112 +23.8%--
    2005$1,706 +3.8%--
    2004$1,644 +7.7%--
    2003$1,526 +13%--
    2002$1,350 -16%--
    2001$1,608 +39.4%--
    2000$1,154 --

    Find assessor info on the county website

    Neighborhood: Macalester-Groveland

    Nearby schools

    GreatSchools rating
    Get a cash offer in 3 minutes
    Find out how much your home could sell for in as little as 3 minutes with a no-obligation cash offer.
    Estimated market value
    $411,500
    Get a cash offer in 3 minutes
    Find out how much your home could sell for in as little as 3 minutes with a no-obligation cash offer.
    Estimated market value
    $411,500