Experience life in the highly sought-after Crooked Creek community, offering resort-style amenities including a 24-hour guard gate, 10 lighted tennis courts, 4 pickleball courts, a junior Olympic-sized pool, kiddie pool with splash pad and 140-foot slide, clubhouse with catering kitchen, basketball court, playground, and community lake. Golf enthusiasts will also appreciate the adjacent 18-hole Iron Horse Golf Course. This showstopping 6-bedroom, 5-bath home boasts nearly 5300 square feet of luxurious living space, designed with both elegance and comfort in mind. Step into the impressive two-story foyer, highlighted by freshly stained solid hardwood floors and fresh paint throughout. The chef's kitchen is a true centerpiece, featuring quartz countertops, subway tile backsplash, white cabinetry, and stainless-steel appliances. Entertain with ease-host dinner parties in the spacious dining room that seats up to 12, gather in the adjoining sunroom, or relax in one of three inviting living spaces. Upstairs, 4 spacious guest bedrooms provide plenty of options, while the primary suite offers a serene retreat with a spa-inspired bath complete with double quartz vanities, soaking tub, frameless tiled shower, and walk-in closet. Dual staircases add convenience and thoughtful design. The finished terrace level expands your living space with a wet bar, wine cellar, and abundant natural light-perfect for recreation and entertaining. Outdoors, the private, professionally landscaped backyard features a custom stone fire pit and backs up to a tranquil creek, creating an ideal setting for gatherings. Located in an award-winning school district and just minutes from Halcyon, Downtown Alpharetta, Avalon, and Crabapple, this move-in ready home offers a rare opportunity to own in one of Milton's premier neighborhoods.
Closed
$1,130,000
14470 Creek Club Dr, Milton, GA 30004
6beds
5,110sqft
Single Family Residence
Built in 1996
0.4 Acres Lot
$1,138,000 Zestimate®
$221/sqft
$6,608 Estimated rent
Home value
$1,138,000
$1.06M - $1.22M
$6,608/mo
Zestimate® history
Owner options
List your home for rent
$6,608/mo
Rent Zestimate®
Find your next renter with Zillow Rental Manager. Plus, with online applications, you can quickly screen prospective tenants – for free.
$6,608/mo
Rent Zestimate®
Refinance and save
$8,639/mo
Est. payment
Refinancing to a lower rate could help reduce your monthly payments and save thousands over the life of the loan.
$8,639/mo
Est. payment
Explore your selling options
Work with a Zillow partner agent
Leverage their expertise and Zillow's premium Showcase listings to get your home seen by more buyers.
Get startedList with your own agent
Get your home in front of millions of buyers by listing it on Zillow.
Learn how to do itSell it yourself
Take full control of how buyers see your home on Zillow by listing For Sale by Owner (FSBO).
List your homeWhat's special
Adjoining sunroomAbundant natural lightThree inviting living spacesDual staircasesPrivate professionally landscaped backyardImpressive two-story foyerWine cellar
Zillow last checked:
Listing updated:
Listed by:
Ann Marie Sharp 7707337305,
Sharp Vantage Realty
Bought with:
Rolanda Davis, 405592
HomeSmart
Source: GAMLS,MLS#: 10608527
Facts & features
Interior
Bedrooms & bathrooms
- Bedrooms: 6
- Bathrooms: 5
- Full bathrooms: 5
- Main level bathrooms: 1
- Main level bedrooms: 1
Rooms
- Room types: Great Room, Laundry
Dining room
- Features: Seats 12+
Kitchen
- Features: Breakfast Area, Breakfast Bar, Pantry, Solid Surface Counters
Heating
- Central
Cooling
- Central Air
Appliances
- Included: Dishwasher, Disposal, Gas Water Heater, Microwave
- Laundry: In Hall, Upper Level
Features
- Double Vanity, In-Law Floorplan, Rear Stairs, Tray Ceiling(s), Vaulted Ceiling(s), Walk-In Closet(s), Wet Bar, Wine Cellar
- Flooring: Carpet, Hardwood, Tile
- Windows: Double Pane Windows, Window Treatments
- Basement: Bath Finished,Daylight,Finished,Full,Interior Entry
- Attic: Pull Down Stairs
- Number of fireplaces: 2
- Fireplace features: Basement
- Common walls with other units/homes: No Common Walls
Interior area
- Total structure area: 5,110
- Total interior livable area: 5,110 sqft
- Finished area above ground: 3,570
- Finished area below ground: 1,540
Property
Parking
- Total spaces: 2
- Parking features: Attached, Garage, Garage Door Opener, Kitchen Level, Side/Rear Entrance
- Has attached garage: Yes
Features
- Levels: Two
- Stories: 2
- Patio & porch: Deck
- Exterior features: Balcony
- Has view: Yes
- View description: Lake
- Has water view: Yes
- Water view: Lake
- Waterfront features: Creek
- Body of water: None
Lot
- Size: 0.4 Acres
- Features: Private
Details
- Parcel number: 22 539106860597
Construction
Type & style
- Home type: SingleFamily
- Architectural style: Traditional
- Property subtype: Single Family Residence
Materials
- Stucco
- Roof: Composition
Condition
- Updated/Remodeled
- New construction: No
- Year built: 1996
Utilities & green energy
- Electric: 220 Volts
- Sewer: Public Sewer
- Water: Public
- Utilities for property: Cable Available, Electricity Available, High Speed Internet, Natural Gas Available, Sewer Available, Underground Utilities, Water Available
Green energy
- Energy efficient items: Appliances
Community & HOA
Community
- Features: Clubhouse, Gated, Golf, Lake, Playground, Pool, Sidewalks, Street Lights, Swim Team, Tennis Court(s)
- Security: Smoke Detector(s)
- Subdivision: Crooked Creek
HOA
- Has HOA: Yes
- Services included: Security, Swimming, Tennis, Trash
- HOA fee: $3,052 annually
Location
- Region: Milton
Financial & listing details
- Price per square foot: $221/sqft
- Tax assessed value: $935,600
- Annual tax amount: $5,538
- Date on market: 9/17/2025
- Cumulative days on market: 169 days
- Listing agreement: Exclusive Agency
- Listing terms: Cash,Conventional,FHA
- Electric utility on property: Yes
Price history
| Date | Event | Price |
|---|---|---|
| 4/24/2026 | Sold | $1,130,000-1.7%$221/sqft |
Source:  GAMLS #10608527 Report a problem GAMLS #10608527 Report a problem | ||
| 3/24/2026 | Pending sale | $1,150,000$225/sqft |
Source: GAMLS #10608527 Report a problem | ||
| 3/24/2026 | Listed for sale | $1,150,000$225/sqft |
Source: GAMLS #10608527 Report a problem | ||
| 3/9/2026 | Pending sale | $1,150,000$225/sqft |
Source:  FMLS GA #7650846 Report a problem FMLS GA #7650846 Report a problem | ||
| 2/4/2026 | Price change | $1,150,000-2.1%$225/sqft |
Source: GAMLS #10608527 Report a problem | ||
| 9/19/2025 | Listed for sale | $1,175,000+277%$230/sqft |
Source: FMLS GA #7650846 Report a problem | ||
| 4/11/1996 | Sold | $311,700$61/sqft |
Source: Public Record Report a problem | ||
Public tax history
| Year | Property taxes | Tax assessment |
|---|---|---|
| 2025 | $5,708 +3.1% | $374,240 +1.2% |
| 2024 | $5,538 +13.2% | $369,760 +29.1% |
| 2023 | $4,892 -10.9% | $286,440 +14.9% |
| 2022 | $5,492 +5.1% | $249,280 +16.4% |
| 2021 | $5,226 -12.5% | $214,120 +1.2% |
| 2020 | $5,971 -11.4% | $211,560 -3.9% |
| 2019 | $6,741 | $220,200 +2.4% |
| 2018 | $6,741 | $215,040 +16.1% |
| 2017 | $6,741 +14% | $185,200 |
| 2016 | $5,915 +0.6% | $185,200 |
| 2015 | $5,880 +17% | $185,200 +4.8% |
| 2014 | $5,024 +16.6% | $176,640 +10.6% |
| 2013 | $4,307 -3.6% | $159,640 -3% |
| 2012 | $4,468 | $164,560 |
| 2011 | -- | $164,560 -10.1% |
| 2010 | $4,975 +20.7% | $183,120 |
| 2009 | $4,122 | $183,120 -7.2% |
| 2008 | -- | $197,360 +15.7% |
| 2007 | $4,461 | $170,560 +0.3% |
| 2005 | -- | $170,000 +3.2% |
| 2004 | $5,090 +1.4% | $164,760 +3.3% |
| 2003 | $5,018 +2.4% | $159,560 +5.7% |
| 2002 | $4,901 +7.1% | $150,960 +11.1% |
| 2001 | $4,576 | $135,840 |
Find assessor info on the county website
Neighborhood: 30004
Nearby homes
- $1,068,8005 bd5 ba4.1k sqft14480 Creek Club Dr, Milton, GA 30004Off Market
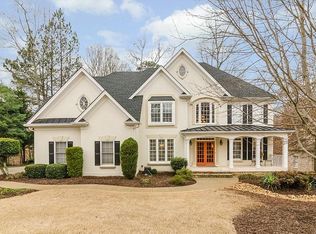
- $1,191,9005 bd4 ba4.7k sqft14460 Creek Club Dr, Milton, GA 30004Off Market
- $713,9003 bd2 ba2.3k sqft3428 Archgate Ct #0, Alpharetta, GA 30004Off Market
- $882,3004 bd3 ba3.6k sqft715 Copper Creek Cir, Milton, GA 30004Off Market
- $1,222,4005 bd5 ba4.7k sqft14495 Creek Club Dr, Milton, GA 30004Off Market
- $809,8004 bd3 ba2.7k sqft705 Copper Creek Cir, Milton, GA 30004Off Market
- $874,8005 bd3 ba2.7k sqft725 Copper Creek Cir, Milton, GA 30004Off Market
- $1,174,7006 bd5 ba5.6k sqft14450 Creek Club Dr, Milton, GA 30004Off Market
Nearby schools
GreatSchools rating
- 9/10Cogburn Woods Elementary SchoolGrades: PK-5Distance: 2.3 mi
- 9/10Hopewell Middle SchoolGrades: 6-8Distance: 2.5 mi
- 10/10Cambridge High SchoolGrades: 9-12Distance: 1.3 mi
Schools provided by the listing agent
- Elementary: Cogburn Woods
- Middle: Hopewell
- High: Cambridge
Source: GAMLS. This data may not be complete. We recommend contacting the local school district to confirm school assignments for this home.
Get a cash offer in 3 minutes
Find out how much your home could sell for in as little as 3 minutes with a no-obligation cash offer.
Estimated market value
$1,138,000
Get a cash offer in 3 minutes
Find out how much your home could sell for in as little as 3 minutes with a no-obligation cash offer.
Estimated market value
$1,138,000
- Georgia
- Fulton County
- Milton
- 30004
- 14470 Creek Club Dr
Nearby cities
Nearby neighborhoods
Nearby zip codes
Other Milton Topics
