Skip main navigation
Sold for $453,500
  • $453,500

    14470 E 102nd Avenue, Commerce City, CO 80022

    3beds
    1,594sqft
    Single Family Residence
    Built in 2004
    5,227 Square Feet Lot
    $448,100 Zestimate®
    $285/sqft
    $2,796 Estimated rent

    Home value

    $448,100

    $426,000 - $471,000

    $2,796/mo

    Zestimate® history
    Loading
    Loading...

    Owner options

    List your home for rent

    $2,796/mo

    Rent Zestimate®

    Find your next renter with Zillow Rental Manager. Plus, with online applications, you can quickly screen prospective tenants – for free.

    Learn more

    $2,796/mo

    Rent Zestimate®

    Refinance and save

    $2,703/mo

    Est. payment

    Refinancing to a lower rate could help reduce your monthly payments and save thousands over the life of the loan.

    See today's rates

    $2,703/mo

    Est. payment

    Explore your selling options

    Work with a Zillow partner agent

    Leverage their expertise and Zillow's premium Showcase listings to get your home seen by more buyers.

    Get started

    List with your own agent

    Get your home in front of millions of buyers by listing it on Zillow.

    Learn how to do it

    Sell it yourself

    Take full control of how buyers see your home on Zillow by listing For Sale by Owner (FSBO).

    List your home

    What's special

    Spacious bedroomsHail-resistant tile roofBrand new appliancesNewer tile
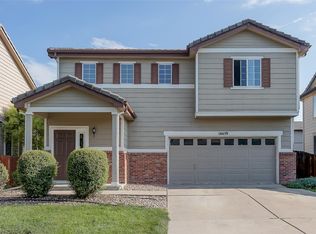
    Introducing a meticulously maintained residence located in the heart of Commerce City! This charming home boasts three spacious bedrooms, three bathrooms, and an inviting loft space, offering a versatile layout suitable for various lifestyles. The kitchen showcases newer tile, adding both style and durability to the heart of the home. Cozy gatherings are facilitated by the warm ambiance of a fireplace in the living area. Both the interior and exterior have been recently painted, providing a fresh canvas for personalization. A hail-resistant tile roof offers not only longevity but also peace of mind. Brand new appliances, including a refrigerator and stove installed in 2023 bring modern convenience to the kitchen. The oversized 2 car garage has ample room for vehichles and storage. Nestled in a tranquil neighborhood, this property offers a serene escape from city life. Its convenient location provides easy access to E470 and I-25, This residence is a perfect blend of comfort, style, and functionality, waiting to welcome you home. Schedule your viewing today to experience the charm and warmth for yourself! Note: New furnace installed in 2019. Whole house water softner system included. Click the Virtual Tour link to view the 3D walkthrough.

    Zillow last checked:

    Listing updated:

    Listed by:

    Bruce Tharnish 720-386-7433 bruce.tharnish@orchard.com,

    Orchard Brokerage LLC,

    Montrell Nickerson 806-220-3858,

    Orchard Brokerage LLC

    Bought with:

    Mayela Diarte-Garcia

    LoKation Real Estate

    Source: REcolorado as distributed by MLS GRID,MLS#: 2248801MLS Logo

    Facts & features

    Interior

    Bedrooms & bathrooms
    • Bedrooms: 3
    • Bathrooms: 3
    • Full bathrooms: 2
    • 1/2 bathrooms: 1
    • Main level bathrooms: 1
    Primary bedroom
    • Level: Upper
    • Area: 156 Square Feet
    • Dimensions: 13 x 12
    Bedroom
    • Level: Upper
    • Area: 90 Square Feet
    • Dimensions: 10 x 9
    Bedroom
    • Level: Upper
    • Area: 90 Square Feet
    • Dimensions: 9 x 10
    Primary bathroom
    • Level: Upper
    • Area: 63 Square Feet
    • Dimensions: 7 x 9
    Bathroom
    • Level: Main
    • Area: 21 Square Feet
    • Dimensions: 7 x 3
    Bathroom
    • Level: Upper
    • Area: 20 Square Feet
    • Dimensions: 5 x 4
    Dining room
    • Level: Main
    • Area: 121 Square Feet
    • Dimensions: 11 x 11
    Kitchen
    • Level: Main
    • Area: 88 Square Feet
    • Dimensions: 8 x 11
    Laundry
    • Level: Main
    • Area: 15 Square Feet
    • Dimensions: 5 x 3
    Living room
    • Level: Main
    • Area: 210 Square Feet
    • Dimensions: 14 x 15
    Loft
    • Level: Upper
    • Area: 192 Square Feet
    • Dimensions: 16 x 12
    Heating
    • Forced Air
    Cooling
    • Central Air
    Appliances
    • Included: Dishwasher, Disposal, Dryer, Microwave, Range, Refrigerator, Washer
    • Laundry: Laundry Closet
    Features
    • Built-in Features, Ceiling Fan(s), Eat-in Kitchen, Entrance Foyer, Kitchen Island, Open Floorplan, Primary Suite, Solid Surface Counters
    • Flooring: Carpet, Tile
    • Has basement: No
    • Number of fireplaces: 1
    • Fireplace features: Gas
    • Common walls with other units/homes: No Common Walls
    Interior area
    • Total structure area: 1,594
    • Total interior livable area: 1,594 sqft
    • Finished area above ground: 1,594

    Property

    Parking
    • Total spaces: 2
    • Parking features: Garage - Attached
    • Attached garage spaces: 2
    Features
    • Levels: Three Or More
    • Patio & porch: Deck
    • Fencing: Full
    Lot
    • Size: 5,227 Square Feet
    Details
    • Parcel number: R0131046
    • Special conditions: Standard

    Construction

    Type & style
    • Home type: SingleFamily
    • Architectural style: Traditional
    • Property subtype: Single Family Residence
    Materials
    • Frame, Stone, Stucco
    • Foundation: Concrete Perimeter
    • Roof: Composition
    Condition
    • Year built: 2004

    Utilities & green energy

    • Sewer: Public Sewer
    • Water: Public
    • Utilities for property: Internet Access (Wired), Phone Available

    Community & HOA

    Community
    • Security: Carbon Monoxide Detector(s), Smoke Detector(s)
    • Subdivision: Foxton Village
    HOA
    • Has HOA: Yes
    • HOA name: North Range Village
    • HOA phone: 720-541-7725
    Location
    • Region: Commerce City

    Financial & listing details

    • Price per square foot: $285/sqft
    • Tax assessed value: $447,000
    • Annual tax amount: $4,556
    • Date on market: 10/5/2023
    • Listing terms: Cash,Conventional,FHA,VA Loan
    • Exclusions: Seller's Personal Property
    • Ownership: Individual
    • Electric utility on property: Yes
    • Road surface type: Paved

    Price history

    DateEventPrice
    11/3/2023Sold$453,500+0.8%$285/sqft
    Source: REcolorado as distributed by MLS GRID #2248801 Report a problem
    10/11/2023Pending sale$450,000$282/sqft
    Source: REcolorado as distributed by MLS GRID #2248801 Report a problem
    10/5/2023Listed for sale$450,000+114.3%$282/sqft
    Source: REcolorado as distributed by MLS GRID #2248801 Report a problem
    4/7/2014Sold$210,000-4.5%$132/sqft
    Source: Public Record Report a problem
    1/27/2014Listed for sale$220,000+30.6%$138/sqft
    Source: REACTION REALTY #8150638 Report a problem
    10/22/2008Sold$168,500-14.2%$106/sqft
    Source: Public Record Report a problem
    1/6/2005Sold$196,500$123/sqft
    Source: Public Record Report a problem

    Public tax history

    YearProperty taxesTax assessment
    2025$4,766 +0.4%$27,940 -12.7%
    2024$4,748 +4.2%$32,000
    2023$4,556 +2.6%$32,000 +31.1%
    2022$4,442 $24,410 -2.8%
    2021-- $25,110 +8.1%
    2020$4,275 $23,230 -0.2%
    2019$4,275 +10.3%$23,270 +21.5%
    2018$3,875 $19,160
    2017$3,875 $19,160 +30.5%
    2016-- $14,680
    2015$3,034 $14,680 +19.3%
    2014-- $12,300
    2013-- $12,300 +2.4%
    2012-- $12,010
    2011-- $12,010 -3.8%
    2010-- $12,480
    2009-- $12,480 -14.5%
    2008-- $14,600
    2007-- $14,600 -3.2%
    2006-- $15,090
    2005-- $15,090 +117.1%
    2004-- $6,950 +5.1%
    2003$1,125 +329.6%$6,610 -9%
    2002$262 $7,260
    Find assessor info on the county website

    Neighborhood: 80022

    Nearby schools

    GreatSchools rating
    Schools provided by the listing agent
    • Elementary: Second Creek
    • Middle: Otho Stuart
    • High: Prairie View
    • District: School District 27-J

    Source: REcolorado as distributed by MLS GRID. This data may not be complete. We recommend contacting the local school district to confirm school assignments for this home.

    Get a cash offer in 3 minutes
    Find out how much your home could sell for in as little as 3 minutes with a no-obligation cash offer.
    Estimated market value
    $448,100
    Get a cash offer in 3 minutes
    Find out how much your home could sell for in as little as 3 minutes with a no-obligation cash offer.
    Estimated market value
    $448,100