Skip main navigation
Sold
  • Price Unknown

    14470 Mac Ln, Arp, TX 75750

    3beds
    2,179sqft
    Single Family Residence
    Built in 1999
    1.03 Acres Lot
    $491,100 Zestimate®
    $--/sqft
    $2,364 Estimated rent

    Home value

    $491,100

    $467,000 - $516,000

    $2,364/mo

    Zestimate® history
    Loading
    Loading...

    Owner options

    List your home for rent

    $2,364/mo

    Rent Zestimate®

    Find your next renter with Zillow Rental Manager. Plus, with online applications, you can quickly screen prospective tenants – for free.

    Learn more

    $2,364/mo

    Rent Zestimate®

    Refinance and save

    $430/mo

    Est. payment

    Refinancing to a lower rate could help reduce your monthly payments and save thousands over the life of the loan.

    See today's rates

    $430/mo

    Est. payment

    Explore your selling options

    Work with a Zillow partner agent

    Leverage their expertise and Zillow's premium Showcase listings to get your home seen by more buyers.

    Get started

    List with your own agent

    Get your home in front of millions of buyers by listing it on Zillow.

    Learn how to do it

    Sell it yourself

    Take full control of how buyers see your home on Zillow by listing For Sale by Owner (FSBO).

    List your home

    What's special

    Brick fireplaceBackyard covered patioCenter islandFormal dining roomExtra prep spaceGreat spaceTray ceiling
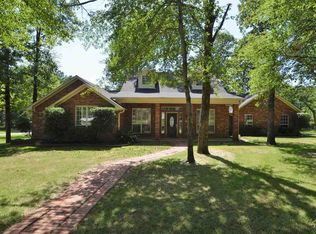
    Situated in the East Lake Woods subdivision; a premier gated subdivision. Mere minutes from shopping, medical and dining! This wonderful home is located on a lot that is over an acre with a mix of gorgeous mature trees. The formal dining room is a great space, and perfect for entertaining dinner guests. The dining room, living room, and primary suite have beautiful wood flooring. The living room includes a brick fireplace that anyone would fall in love with during the colder months. This home has a well-designed kitchen catering to the cook in the family: Granite counter tops, pantry, center island for extra prep space, a breakfast bar for additional seating, and an abundance of natural light coming in from the windows in the nicely sized breakfast room. This home features a split floorplan design. The primary suite features a tray ceiling, double sinks, separate shower, a large soaking tub, and an oversized walk-in closet. The two additional bedrooms provide plenty of room for a growing family or overnight guests. The backyard covered patio is the ideal space for outdoor entertaining! Don't miss this beautiful home!

    Zillow last checked:

    Listing updated:

    Listed by:

    Doug Crutcher 903-539-0248,

    RE/MAX Properties,

    P J Hartley 903-539-0417

    Bought with:

    Jerry Moomaw, TREC# 0620993

    Source: GTARMLS,MLS#: 23013402MLS Logo

    Facts & features

    Interior

    Bedrooms & bathrooms
    • Bedrooms: 3
    • Bathrooms: 2
    • Full bathrooms: 2
    Rooms
    • Room types: Family Room, Utility Room, 1 Living Area
    Primary bedroom
    • Features: Master Bedroom Split
    Bedroom
    • Features: Walk-In Closet(s)
    Bathroom
    • Features: Shower/Tub, Separate Lavatories, Walk-In Closet(s), Ceramic Tile, Marble
    Dining room
    • Features: Separate Formal Dining
    Kitchen
    • Features: Kitchen/Eating Combo, Breakfast Room, Breakfast Bar
    Heating
    • Central/Electric
    Cooling
    • Central Electric, Roof Turbine(s)
    Appliances
    • Included: Dishwasher, Disposal, Microwave, Electric Oven, Electric Cooktop, Electric Water Heater
    Features
    • Central Vacuum, Ceiling Fan(s), Pantry
    • Flooring: Carpet, Wood, Tile, Vinyl
    • Doors: Insulated Doors
    • Windows: Blinds, Double Pane Windows
    • Attic: Attic Stairs
    • Number of fireplaces: 1
    • Fireplace features: One Wood Burning, Brick
    Interior area
    • Total structure area: 2,179
    • Total interior livable area: 2,179 sqft

    Property

    Parking
    • Total spaces: 2
    • Parking features: Garage Faces Side
    • Garage spaces: 2
    • Has uncovered spaces: Yes
    Features
    • Levels: One
    • Stories: 1
    • Patio & porch: Patio Covered
    • Exterior features: Sprinkler System, Gutter(s)
    • Pool features: None
    • Has spa: Yes
    • Spa features: Bath
    • Fencing: Chain Link
    • Body of water: Lake Tyler East
    Lot
    • Size: 1.03 Acres
    • Dimensions: 137 x 315 x 132 x 295
    • Features: Wooded, Subdivision Lot
    Details
    • Additional structures: None
    • Parcel number: 123240000003008000
    • Special conditions: Homeowner's Assn Dues

    Construction

    Type & style
    • Home type: SingleFamily
    • Architectural style: Traditional
    • Property subtype: Single Family Residence
    Materials
    • Brick Veneer, Attic/Crawl Hatchway(s) Insulated
    • Foundation: Slab
    • Roof: Composition
    Condition
    • Year built: 1999

    Utilities & green energy

    • Sewer: Aerobic Septic
    • Water: Private, Company: Lakeshore Utility
    • Utilities for property: Underground Utilities, Cable Connected, Cable Available

    Community & HOA

    Community
    • Features: Gated, Lake
    • Security: Security Lights, Smoke Detector(s)
    • Subdivision: East Lake Woods
    HOA
    • Has HOA: Yes
    • HOA fee: $430 annually
    Location
    • Region: Arp

    Financial & listing details

    • Tax assessed value: $317,444
    • Annual tax amount: $2,198
    • Date on market: 9/17/2025
    • Listing terms: Conventional,VA Loan,Cash,USDA Loan
    • Road surface type: Paved

    Price history

    DateEventPrice
    12/5/2023Sold--
    Source: GTARMLS #23013402 Report a problem
    11/27/2023Pending sale$395,000+5.3%$181/sqft
    Source: NTREIS #20448802 Report a problem
    10/28/2023Price change$375,000-5.1%$172/sqft
    Source: GTARMLS #23013402 Report a problem
    10/3/2023Listed for sale$395,000+90.4%$181/sqft
    Source: GTARMLS #23013402 Report a problem
    4/2/2015Sold--
    Source: Agent Provided Report a problem
    9/13/2014Listing removed$207,500$95/sqft
    Source: Re/Max Properties Crutcher & Hartley #10041612 Report a problem
    1/9/2014Listed for sale$207,500$95/sqft
    Source: RE/MAX PROPERTIES #10039845 Report a problem
    11/25/2013Listing removed$207,500$95/sqft
    Source: RE/MAX PROPERTIES #10031997 Report a problem
    4/24/2013Listed for sale$207,500-1.1%$95/sqft
    Source: RE/MAX PROPERTIES #10031997 Report a problem
    11/21/2012Listing removed$209,900$96/sqft
    Source: RE/MAX PROFESSIONALS #10024236 Report a problem
    7/31/2012Listed for sale$209,900$96/sqft
    Source: RE/MAX Professionals #10024236 Report a problem

    Public tax history

    YearProperty taxesTax assessment
    2024$2,865 +121.9%$317,444 -12.1%
    2023$1,291 -51.8%$361,342 +16.4%
    2022$2,680 -0.2%$310,417 +28.3%
    2021$2,685 -0.1%$241,961
    2020$2,688 -0.7%$241,961 +9.4%
    2019$2,706 +0.4%$221,143 +5.4%
    2018$2,697 -0.1%$209,896 -0.9%
    2017$2,698 +0.1%$211,741 +1.9%
    2016$2,695 +23.8%$207,772 +3.6%
    2015$2,176 $200,631
    2014$2,176 +0.1%--
    2013$2,174 +0.1%--
    2012$2,173 -0.1%--
    2011$2,176 --
    2010-- $189,354
    2009-- $189,354 0%
    2008-- $189,400
    2007-- $189,400
    2006-- $189,400 +7.5%
    2005-- $176,200
    2004-- $176,200 +0.1%
    2003-- $176,000 +4.5%
    2002-- $168,400 +2.1%
    2001-- $165,000 -0.4%
    2000-- $165,700
    Find assessor info on the county website

    Neighborhood: 75750

    Nearby schools

    GreatSchools rating
    Schools provided by the listing agent
    • Elementary: Arp
    • Middle: Arp
    • High: Arp

    Source: GTARMLS. This data may not be complete. We recommend contacting the local school district to confirm school assignments for this home.

    Sell for more on Zillow
    Get a Zillow Showcase℠ listing at no additional cost and you could sell for .
    $491,100
    2% more
    +$9,822
    With Zillow Showcase(estimated)
    $500,922