Back on market, no fault to sellers.
Welcome to your dream home in the heart of the Thousand Oaks subdivision! This beautifully updated 1.5 Story
4-bedroom, 3 full bath, and 2 half bath residence offers over 4,500 square feet of spacious living with luxurious touches and the amazing lot!
Step inside to soaring ceilings and a dramatic full wall of windows that flood the home with natural light and showcase breathtaking views of the serene pond just beyond your backyard. The great room features a striking floor-to-ceiling stone fireplace and a brand-new accent wall, creating a warm and modern gathering space.
The oversized kitchen is a chef’s dream with granite countertops, abundant cabinetry, and hardwood flooring that flows seamlessly through the main level. The expansive primary suite on the main floor includes dual vanities, a jacuzzi tub, and ample closet space.
Upstairs, you’ll find a loft area perfect for a home office or playroom, plus three additional bedrooms. Two share a convenient Jack-and-Jill bath, while the third has its own private en-suite.
The finished walkout basement is an entertainer’s paradise with multiple living areas, a large bonus room ideal for a home theater or gym, space for a pool table, and two dedicated storage rooms. Step out onto the covered patio or enjoy your morning coffee on the brand-new deck off the kitchen, both overlooking a professionally landscaped yard and tranquil pond—perfect for watching the sunset.
Located in the award-winning Park Hill School District, with the brand-new Angeline Washington Elementary School opening this school year! This home also offers access to premier neighborhood amenities: two pools, pickleball courts, tennis courts, a playground, and year-round family events including fireworks, Halloween trail, Easter egg hunts, and visits from Santa.
Just minutes from Creekside’s shops, restaurants, and cafes.
Inspection report in supplements
Sold
Price Unknown
14470 NW 61st St, Parkville, MO 64152
4beds
4,562sqft
Single Family Residence
Built in ----
0.31 Acres Lot
$731,000 Zestimate®
$--/sqft
$4,694 Estimated rent
Home value
$731,000
$651,000 - $819,000
$4,694/mo
Zestimate® history
Owner options
List your home for rent
$4,694/mo
Rent Zestimate®
Find your next renter with Zillow Rental Manager. Plus, with online applications, you can quickly screen prospective tenants – for free.
$4,694/mo
Rent Zestimate®
Refinance and save
$895/mo
Est. payment
Refinancing to a lower rate could help reduce your monthly payments and save thousands over the life of the loan.
$895/mo
Est. payment
Explore your selling options
Work with a Zillow partner agent
Leverage their expertise and Zillow's premium Showcase listings to get your home seen by more buyers.
Get startedList with your own agent
Get your home in front of millions of buyers by listing it on Zillow.
Learn how to do itSell it yourself
Take full control of how buyers see your home on Zillow by listing For Sale by Owner (FSBO).
List your homeWhat's special
Tranquil pondFloor-to-ceiling stone fireplaceLoft areaBrand-new deckGranite countertopsOversized kitchenExpansive primary suite
Zillow last checked:
Listing updated:
Listed by:
Lisa Fosnough 816-522-2381,
Worth Clark Realty
Bought with:
Amanda Verona
Redfin Corporation
Source: Heartland MLS as distributed by MLS GRID,MLS#: 2567422
Facts & features
Interior
Bedrooms & bathrooms
- Bedrooms: 4
- Bathrooms: 5
- Full bathrooms: 3
- 1/2 bathrooms: 2
Primary bedroom
- Features: Ceiling Fan(s)
- Level: First
- Area: 270 Square Feet
- Dimensions: 15 x 18
Bedroom 2
- Features: Carpet, Ceiling Fan(s)
- Level: Second
- Area: 221 Square Feet
- Dimensions: 17 x 13
Bedroom 3
- Features: Carpet, Walk-In Closet(s)
- Level: Second
- Area: 143 Square Feet
- Dimensions: 13 x 11
Bedroom 4
- Features: Carpet
- Level: Second
- Area: 144 Square Feet
- Dimensions: 12 x 12
Primary bathroom
- Features: Ceramic Tiles, Double Vanity, Walk-In Closet(s)
- Level: First
Bathroom 2
- Features: Ceramic Tiles
- Level: Second
Bathroom 3
- Features: Ceramic Tiles
- Level: Second
Breakfast room
- Level: First
Family room
- Features: Carpet, Ceiling Fan(s), Fireplace
- Level: First
- Area: 384 Square Feet
- Dimensions: 16 x 24
Half bath
- Features: Shower Over Tub
- Level: First
Kitchen
- Features: Fireplace, Granite Counters, Kitchen Island
- Level: First
- Area: 594 Square Feet
- Dimensions: 22 x 27
Laundry
- Features: Ceramic Tiles
- Level: First
Recreation room
- Features: Ceramic Tiles
- Level: Lower
- Area: 1040 Square Feet
- Dimensions: 40 x 26
Heating
- Heatpump/Gas
Cooling
- Electric
Appliances
- Included: Dishwasher, Disposal, Microwave
- Laundry: Laundry Room, Main Level
Features
- Ceiling Fan(s), Kitchen Island, Vaulted Ceiling(s), Walk-In Closet(s)
- Basement: Finished,Full,Walk-Out Access
- Number of fireplaces: 1
- Fireplace features: Gas, Great Room, Hearth Room, Insert
Interior area
- Total structure area: 4,562
- Total interior livable area: 4,562 sqft
- Finished area above ground: 3,041
- Finished area below ground: 1,521
Property
Parking
- Total spaces: 3
- Parking features: Attached, Garage Door Opener, Garage Faces Front
- Attached garage spaces: 3
Features
- Patio & porch: Deck, Patio
- Spa features: Bath
- Waterfront features: Pond
Lot
- Size: 0.31 Acres
- Features: Wooded
Details
- Parcel number: 209029200011007000
Construction
Type & style
- Home type: SingleFamily
- Architectural style: Traditional
- Property subtype: Single Family Residence
Materials
- Stucco & Frame
- Roof: Composition
Details
- Builder model: Reagan
- Builder name: Straight Builders
Utilities & green energy
- Sewer: Public Sewer
- Water: Public
Community & HOA
Community
- Security: Security System
- Subdivision: Thousand Oaks
HOA
- Has HOA: Yes
- Amenities included: Clubhouse, Play Area, Pool, Tennis Court(s), Trail(s)
- HOA fee: $895 annually
- HOA name: Thousand Oaks Homeowners Association
Location
- Region: Parkville
Financial & listing details
- Tax assessed value: $482,642
- Annual tax amount: $6,822
- Date on market: 8/7/2025
- Listing terms: Cash,Conventional,VA Loan
- Ownership: Private
Price history
| Date | Event | Price |
|---|---|---|
| 1/30/2026 | Sold | -- |
Source:  Heartland MLS as distributed by MLS GRID #2567422 Report a problem Heartland MLS as distributed by MLS GRID #2567422 Report a problem | ||
| 12/31/2025 | Pending sale | $715,000$157/sqft |
Source: Heartland MLS as distributed by MLS GRID #2567422 Report a problem | ||
| 11/24/2025 | Contingent | $715,000$157/sqft |
Source: Heartland MLS as distributed by MLS GRID #2567422 Report a problem | ||
| 11/10/2025 | Listed for sale | $715,000$157/sqft |
Source: Heartland MLS as distributed by MLS GRID #2567422 Report a problem | ||
| 8/19/2025 | Pending sale | $715,000$157/sqft |
Source: Heartland MLS as distributed by MLS GRID #2567422 Report a problem | ||
| 8/7/2025 | Listed for sale | $715,000+59%$157/sqft |
Source: Heartland MLS as distributed by MLS GRID #2567422 Report a problem | ||
| 8/29/2019 | Sold | -- |
Source: Heartland MLS as distributed by MLS GRID #45001_2152827 Report a problem | ||
| 7/25/2019 | Pending sale | $449,800$99/sqft |
Source: Worth Clark Realty #2152827 Report a problem | ||
| 7/4/2019 | Price change | $449,8000%$99/sqft |
Source: Worth Clark Realty #2152827 Report a problem | ||
| 6/3/2019 | Price change | $449,900-2.2%$99/sqft |
Source: Worth Clark Realty #2152827 Report a problem | ||
| 5/14/2019 | Price change | $459,900-0.5%$101/sqft |
Source: Worth Clark Realty #2152827 Report a problem | ||
| 5/7/2019 | Price change | $462,000-0.4%$101/sqft |
Source: Worth Clark Realty #2152827 Report a problem | ||
| 4/15/2019 | Price change | $464,000-0.2%$102/sqft |
Source: Worth Clark Realty #2152827 Report a problem | ||
| 4/2/2019 | Price change | $465,000-1%$102/sqft |
Source: Worth Clark Realty #2152827 Report a problem | ||
| 3/24/2019 | Price change | $469,900-1.1%$103/sqft |
Source: Worth Clark Realty #2152827 Report a problem | ||
| 3/14/2019 | Listed for sale | $474,900-3.1%$104/sqft |
Source: Worth Clark Realty #2152827 Report a problem | ||
| 9/14/2017 | Listing removed | $489,900$107/sqft |
Source: Kansas City - Northland #2056147 Report a problem | ||
| 8/11/2017 | Price change | $489,900-1%$107/sqft |
Source: Kansas City - Northland #2056147 Report a problem | ||
| 7/20/2017 | Price change | $495,000-1%$109/sqft |
Source: Kansas City - Northland #2056147 Report a problem | ||
| 7/11/2017 | Listed for sale | $500,000+2.2%$110/sqft |
Source: Keller Williams KC North #2056147 Report a problem | ||
| 3/28/2016 | Listing removed | $489,000$107/sqft |
Source: ReeceNichols Parkville #1971789 Report a problem | ||
| 1/15/2016 | Listed for sale | $489,000$107/sqft |
Source: ReeceNichols Parkville #1971789 Report a problem | ||
Public tax history
| Year | Property taxes | Tax assessment |
|---|---|---|
| 2025 | $7,644 +12.1% | $91,703 |
| 2024 | $6,822 -0.2% | $91,703 |
| 2023 | $6,839 +10.4% | $91,703 +11.8% |
| 2022 | $6,196 -0.4% | $82,024 |
| 2021 | $6,218 -2.2% | $82,024 |
| 2020 | $6,357 | $82,024 |
| 2018 | -- | $82,024 |
| 2017 | $6,408 -1.6% | $82,024 |
| 2016 | $6,513 -0.5% | $82,024 |
| 2015 | $6,544 +3% | $82,024 |
| 2013 | $6,355 | $82,024 |
| 2012 | -- | $82,024 |
| 2011 | -- | $82,024 |
| 2010 | -- | $82,024 |
| 2009 | -- | $82,024 |
Find assessor info on the county website
Neighborhood: 64152
Nearby homes
- $698,6003 bd2 ba2.6k sqft14460 NW 61st St, Parkville, MO 64152Off Market
- $781,9004 bd3 ba3.7k sqft14490 NW 61st St, Kansas City, MO 64152Off Market
- $650,9004 bd3 ba2.6k sqft14450 NW 61st St, Kansas City, MO 64152Off Market
- $594,0004 bd3 ba3.1k sqft14510 NW 61st St, Kansas City, MO 64152Off Market
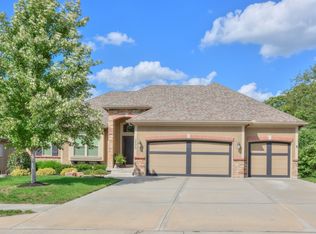
- $586,0004 bd5 ba3.6k sqft14475 NW 61st St, Parkville, MO 64152Off Market
- $672,1004 bd3 ba3.1k sqft14530 NW 61st St, Parkville, MO 64152Off Market
- $550,100-- bd-- ba2.8k sqft14445 NW 61st St, Parkville, MO 64152Off Market
- $552,200-- bd2 ba3k sqft14485 NW 61st St, Kansas City, MO 64152Off Market
Nearby schools
GreatSchools rating
- 7/10Union Chapel Elementary SchoolGrades: K-5Distance: 1.4 mi
- 6/10Walden Middle SchoolGrades: 6-8Distance: 6.1 mi
- 8/10Park Hill South High SchoolGrades: 9-12Distance: 6.7 mi
Schools provided by the listing agent
- Elementary: Angeline Washington
- Middle: Walden
- High: Park Hill South
Source: Heartland MLS as distributed by MLS GRID. This data may not be complete. We recommend contacting the local school district to confirm school assignments for this home.
Get a cash offer in 3 minutes
Find out how much your home could sell for in as little as 3 minutes with a no-obligation cash offer.
Estimated market value
$731,000
Get a cash offer in 3 minutes
Find out how much your home could sell for in as little as 3 minutes with a no-obligation cash offer.
Estimated market value
$731,000
- Missouri
- Platte County
- Parkville
- 64152
- 14470 NW 61st St
Nearby cities
Nearby zip codes
Other Parkville Topics
