This beautiful property is located in a cove and surrounded in trees, its secluded, private and the best part is..it is turnkey, ready for you. The rustic entry gives you a sense of ease like time has slowed down. The heavy front door sets the tone for you to leave your cares behind. Walk into the open floorplan of the great room its wonderful for entertaining with its large dining table; the living area has a lovely fireplace and lots of seating plus a vaulted ceiling that is accented with beautiful beams and lots of windows. The kitchen has lots of natural light and flows nicely into the living area. Have dinner outside in the screened in porch or just enjoy lake life. For your enjoyment, the backyard is fully fenced, 2 kayaks, 20' Larsen boat, a Zip line and trampoline are included with the property. Make sure to follow the stone trail to the open water and boat dock, the view is splendid there too. The 2 garage is brand new and there's a storage! This place has it all!
Sold
Price Unknown
14470 SE County Road 2359, Streetman, TX 75859
4beds
2,058sqft
Single Family Residence
Built in 1994
4.95 Acres Lot
$827,900 Zestimate®
$--/sqft
$2,974 Estimated rent
Home value
$827,900
$762,000 - $902,000
$2,974/mo
Zestimate® history
Owner options
List your home for rent
$2,974/mo
Rent Zestimate®
Find your next renter with Zillow Rental Manager. Plus, with online applications, you can quickly screen prospective tenants – for free.
$2,974/mo
Rent Zestimate®
Refinance and save
$120/mo
Est. payment
Refinancing to a lower rate could help reduce your monthly payments and save thousands over the life of the loan.
$120/mo
Est. payment
Explore your selling options
Work with a Zillow partner agent
Leverage their expertise and Zillow's premium Showcase listings to get your home seen by more buyers.
Get startedList with your own agent
Get your home in front of millions of buyers by listing it on Zillow.
Learn how to do itSell it yourself
Take full control of how buyers see your home on Zillow by listing For Sale by Owner (FSBO).
List your homeWhat's special
Lovely fireplaceBoat dockOpen waterLots of windowsBeautiful beamsLarge dining tableOpen floorplan
Zillow last checked:
Listing updated:
Listed by:
Melissa Dunn Smith 0525430 903-641-9402,
CANA Realty LLC 903-641-9402
Bought with:
Non-Mls Member
NON MLS
Source: NTREIS,MLS#: 20345292
Facts & features
Interior
Bedrooms & bathrooms
- Bedrooms: 4
- Bathrooms: 4
- Full bathrooms: 4
Bedroom
- Level: First
- Dimensions: 12 x 11
Bedroom
- Level: Second
- Dimensions: 11 x 13
Bedroom
- Level: Second
- Dimensions: 11 x 13
Bedroom
- Level: Second
- Dimensions: 19 x 10
Breakfast room nook
- Features: Eat-in Kitchen
- Level: First
- Dimensions: 11 x 7
Dining room
- Level: First
- Dimensions: 17 x 19
Kitchen
- Features: Eat-in Kitchen
- Level: First
- Dimensions: 11 x 11
Living room
- Level: First
- Dimensions: 20 x 19
Heating
- Central
Cooling
- Central Air, Ceiling Fan(s)
Appliances
- Included: Dishwasher, Electric Range, Microwave, Refrigerator
- Laundry: In Hall
Features
- Decorative/Designer Lighting Fixtures, Eat-in Kitchen, Granite Counters, Paneling/Wainscoting, Vaulted Ceiling(s), Walk-In Closet(s)
- Flooring: Carpet, Tile, Wood
- Has basement: No
- Has fireplace: No
Interior area
- Total interior livable area: 2,058 sqft
Property
Parking
- Total spaces: 2
- Parking features: Circular Driveway, Door-Single
- Garage spaces: 2
- Has uncovered spaces: Yes
Features
- Levels: Two
- Stories: 2
- Patio & porch: Deck
- Pool features: None
- Fencing: Partial,Pipe,Wire
- On waterfront: Yes
- Waterfront features: Boat Dock/Slip, Lake Front, Waterfront
- Body of water: Richland-Chambers
Lot
- Size: 4.95 Acres
- Features: Acreage, Many Trees, Subdivision, Waterfront, Retaining Wall
- Residential vegetation: Wooded
Details
- Additional structures: Boat House, Garage(s), Storage
- Parcel number: 57005
Construction
Type & style
- Home type: SingleFamily
- Architectural style: Detached
- Property subtype: Single Family Residence
Materials
- Cedar, Wood Siding
- Foundation: Pillar/Post/Pier, Slab
- Roof: Metal
Condition
- Year built: 1994
Utilities & green energy
- Water: Community/Coop
- Utilities for property: Electricity Available, Water Available
Community & HOA
Community
- Features: Boat Facilities
- Subdivision: Sherwood
HOA
- Has HOA: Yes
- Services included: Association Management
- HOA fee: $120 annually
- HOA name: Sherwood POA
- HOA phone: 903-599-6062
Location
- Region: Streetman
Financial & listing details
- Tax assessed value: $710,960
- Annual tax amount: $10,988
- Date on market: 9/15/2023
- Cumulative days on market: 99 days
- Listing terms: Cash,FHA,VA Loan
- Exclusions: personal items
- Electric utility on property: Yes
- Road surface type: Asphalt
Price history
| Date | Event | Price |
|---|---|---|
| 9/14/2023 | Sold | -- |
Source: NTREIS #20345292 Report a problem | ||
| 6/16/2023 | Contingent | $799,000$388/sqft |
Source: NTREIS #20345292 Report a problem | ||
| 6/7/2023 | Listed for sale | $799,000$388/sqft |
Source: NTREIS #20345292 Report a problem | ||
Public tax history
| Year | Property taxes | Tax assessment |
|---|---|---|
| 2025 | $3,696 -3.2% | $710,960 -0.1% |
| 2024 | $3,819 +12.4% | $711,540 +10.8% |
| 2023 | $3,397 | $642,280 +8.6% |
| 2022 | -- | $591,270 +28.1% |
| 2021 | -- | $461,520 |
| 2020 | -- | $461,520 +34.5% |
| 2019 | -- | $343,190 +31% |
| 2017 | -- | $261,960 -0.7% |
| 2016 | -- | $263,930 +7.6% |
| 2015 | -- | $245,350 |
| 2014 | -- | $245,350 +2.5% |
| 2013 | -- | $239,440 +118% |
| 2012 | -- | $109,860 -6.5% |
| 2011 | -- | $117,440 |
Find assessor info on the county website
Neighborhood: 75859
Nearby homes
- $283,100-- bd-- ba675 sqft14464 SE County Road 2359, Streetman, TX 75859Off Market
- $149,900-- bd-- ba339 sqft14460 SE County Road 2359, Streetman, TX 75859Off Market
- $1,443,600-- bd-- ba2.6k sqft121 Nautical Ct, Streetman, TX 75859Off Market
- $--11.62 Acres12 & 13 SE County Rd #2359, Streetman, TX 75859Sold
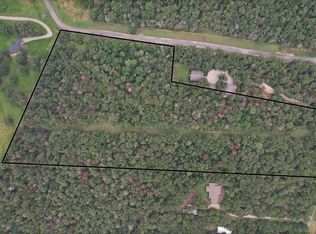
- $570,300-- bd-- ba1.3k sqft14454 SE County Road 2359, Streetman, TX 75859Off Market
- $683,800-- bd-- ba1.4k sqft103 Nautical Ct, Streetman, TX 75859Off Market
- $526,2003 bd3 ba2.1k sqft14450 SE County Road 2359, Streetman, TX 75859Off Market
- $379,000-- bd-- ba1.4k sqft14473 SE County Road 2359, Streetman, TX 75859Off Market
Nearby schools
GreatSchools rating
- 4/10Fairfield Intermediate SchoolGrades: 3-5Distance: 16.3 mi
- 6/10Fairfield Junior High SchoolGrades: 6-8Distance: 18 mi
- 5/10Fairfield High SchoolGrades: 9-12Distance: 17.9 mi
Schools provided by the listing agent
- Elementary: Fairfield
- High: Fairfield
- District: Fairfield ISD
Source: NTREIS. This data may not be complete. We recommend contacting the local school district to confirm school assignments for this home.
- Texas
- Navarro County
- Streetman
- 75859
- 14470 SE County Road 2359
Nearby cities
Nearby zip codes
Other Streetman Topics
