Skip main navigation
Closed
  • Listing Provided by: EXP Realty, LLC
    Bought with: EXP Realty LLC
    Price Unknown

    14470 Spring Creek Dr, Rolla, MO 65401

    4beds
    3,067sqft
    Single Family Residence
    Built in 2002
    12.9 Acres Lot
    $471,300 Zestimate®
    $--/sqft
    $2,085 Estimated rent

    Home value

    $471,300

    $448,000 - $500,000

    $2,085/mo

    Zestimate® history
    Loading
    Loading...

    Owner options

    List your home for rent

    $2,085/mo

    Rent Zestimate®

    Find your next renter with Zillow Rental Manager. Plus, with online applications, you can quickly screen prospective tenants – for free.

    Learn more

    $2,085/mo

    Rent Zestimate®

    Refinance and save

    Refinancing to a lower rate could help reduce your monthly payments and save thousands over the life of the loan.

    See today's rates

    Explore your selling options

    Work with a Zillow partner agent

    Leverage their expertise and Zillow's premium Showcase listings to get your home seen by more buyers.

    Get started

    List with your own agent

    Get your home in front of millions of buyers by listing it on Zillow.

    Learn how to do it

    Sell it yourself

    Take full control of how buyers see your home on Zillow by listing For Sale by Owner (FSBO).

    List your home

    What's special

    Small grape vineyardApple treesSpacious luxury livingFresh paintNewer appliancesPrimary suiteHuge tub
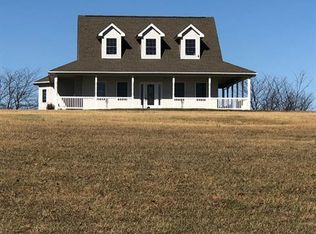
    Welcome to your impressive countryside retreat! Nestled on 12.9 acres m/l of scenic beauty, this 4 bedroom, 3 bathroom home offers more than just spacious luxury living - it's a lifestyle. The open-concept great room, dining room, & kitchen boast vaulted ceilings, a gorgeous wood-burning brick fireplace, & beautiful vinyl plank flooring. This stunning kitchen was recently updated with fresh paint, newer appliances, updated hardware & tile backsplash. Your primary suite offers a large walk-in closet and a full ensuite bathroom with a huge tub and separate shower. Gather around the wood stove in the family room. Enjoy breathtaking views on the deck, cultivate your own produce with apple trees and a small grape vineyard, and embrace the serenity of nature with abundant wildlife. With poultry coops and 50 X 90 hay barn/lean-to with electricity & RV hook-up, your farming dreams are within reach. Unwind in your private oasis with an above-ground pool or entertain around the fire pit!

    Zillow last checked:

    Listing updated:

    Listing Provided by:

    Taylor L Friend 573-578-9766,

    EXP Realty, LLC

    Bought with:

    Jessica Burkey, 2023047966

    EXP Realty LLC

    Source: MARIS,MLS#: 24023531MLS LogoOriginating MLS: South Central Board of REALTORS

    Facts & features

    Interior

    Bedrooms & bathrooms
    • Bedrooms: 4
    • Bathrooms: 3
    • Full bathrooms: 3
    • Main level bathrooms: 2
    • Main level bedrooms: 3
    Primary bedroom
    • Features: Floor Covering: Carpeting
    • Level: Main
    Bedroom
    • Features: Floor Covering: Carpeting
    • Level: Main
    Bedroom
    • Features: Floor Covering: Carpeting
    • Level: Main
    Bedroom
    • Features: Floor Covering: Carpeting
    • Level: Lower
    Primary bathroom
    • Features: Floor Covering: Ceramic Tile
    • Level: Main
    Bathroom
    • Features: Floor Covering: Ceramic Tile
    • Level: Main
    Bathroom
    • Features: Floor Covering: Ceramic Tile
    • Level: Lower
    Dining room
    • Features: Floor Covering: Luxury Vinyl Plank
    • Level: Main
    Family room
    • Features: Floor Covering: Luxury Vinyl Plank
    • Level: Lower
    Great room
    • Features: Floor Covering: Luxury Vinyl Plank
    • Level: Main
    Kitchen
    • Features: Floor Covering: Luxury Vinyl Plank
    • Level: Main
    Laundry
    • Features: Floor Covering: Luxury Vinyl Plank
    • Level: Main
    Office
    • Features: Floor Covering: Luxury Vinyl Plank
    • Level: Lower
    Storage
    • Features: Floor Covering: Carpeting
    • Level: Lower
    Heating
    • Forced Air, Propane
    Cooling
    • Ceiling Fan(s), Central Air, Electric
    Appliances
    • Included: Dishwasher, Microwave, Electric Range, Electric Oven, Refrigerator, Stainless Steel Appliance(s), Electric Water Heater
    • Laundry: Main Level
    Features
    • Kitchen Island, Custom Cabinetry, Eat-in Kitchen, Tub, Kitchen/Dining Room Combo, Open Floorplan, Vaulted Ceiling(s), Walk-In Closet(s)
    • Flooring: Carpet
    • Doors: Sliding Doors, Storm Door(s)
    • Windows: Tilt-In Windows
    • Basement: Full,Sleeping Area,Storage Space,Walk-Out Access
    • Number of fireplaces: 1
    • Fireplace features: Recreation Room, Great Room, Wood Burning
    Interior area
    • Total structure area: 3,067
    • Total interior livable area: 3,067 sqft
    • Finished area above ground: 1,567
    • Finished area below ground: 1,500

    Property

    Parking
    • Total spaces: 2
    • Parking features: Attached, Garage, Garage Door Opener, Off Street, Oversized
    • Attached garage spaces: 2
    Features
    • Levels: One
    • Patio & porch: Deck, Patio, Covered
    • Pool features: Above Ground
    Lot
    • Size: 12.90 Acres
    • Dimensions: +/- 12.9 Acres
    • Features: Corner Lot, Wooded
    Details
    • Additional structures: Barn(s), Poultry Coop, Shed(s)
    • Parcel number: 71043.008000000003.009
    • Special conditions: Standard

    Construction

    Type & style
    • Home type: SingleFamily
    • Architectural style: Ranch,Traditional
    • Property subtype: Single Family Residence
    Materials
    • Stone Veneer, Brick Veneer, Frame, Vinyl Siding
    Condition
    • Year built: 2002

    Utilities & green energy

    • Sewer: Septic Tank
    • Water: Well

    Community & neighborhood

    Location
    • Region: Rolla
    • Subdivision: Rural

    Other

    Other facts
    • Listing terms: Cash,Conventional,FHA,Other,USDA Loan,VA Loan
    • Ownership: Private
    • Road surface type: Gravel

    Price history

    DateEventPrice
    6/11/2024Sold--
    Source: MARIS #24023531 Report a problem
    5/9/2024Pending sale$444,900$145/sqft
    Source: MARIS #24023531 Report a problem
    4/26/2024Listed for sale$444,900+58.9%$145/sqft
    Source: MARIS #24023531 Report a problem
    5/15/2018Sold--
    Source: MARIS #18011060 Report a problem
    3/20/2018Pending sale$279,900$91/sqft
    Source: Berkshire Hathaway HomeServices Select Properties #18011060 Report a problem
    3/8/2018Price change$279,900-2.1%$91/sqft
    Source: Berkshire Hathaway HomeServices Select Properties #18011060 Report a problem
    2/21/2018Listed for sale$286,000+10.4%$93/sqft
    Source: Berkshire Hathaway Select #18011060 Report a problem
    11/23/2011Listing removed$259,000$84/sqft
    Source: RE/MAX Heart of America #110353 Report a problem
    9/28/2011Price change$259,000-3.7%$84/sqft
    Source: RE/MAX Heart of America #110353 Report a problem
    8/22/2011Listed for sale$269,000$88/sqft
    Source: RE/MAX Heart of America #110353 Report a problem

    Public tax history

    YearProperty taxesTax assessment
    2025$2,374 +16.5%$44,220 +10.7%
    2024$2,039 -0.6%$39,950
    2023$2,052 +18.9%$39,950
    2022$1,726 -0.9%$39,950
    2021$1,741 +10.4%$39,950 +12.9%
    2020$1,577 $35,370
    2019-- $35,370 +13.3%
    2018-- $31,230
    2017-- $31,230
    2016-- $31,230
    2015-- $31,230 +0.1%
    2014-- $31,190
    2011-- $31,190

    Find assessor info on the county website

    Neighborhood: 65401

    Nearby schools

    GreatSchools rating
    Schools provided by the listing agent
    • Elementary: Harry S. Truman Elem.
    • Middle: Rolla Jr. High
    • High: Rolla Sr. High

    Source: MARIS. This data may not be complete. We recommend contacting the local school district to confirm school assignments for this home.