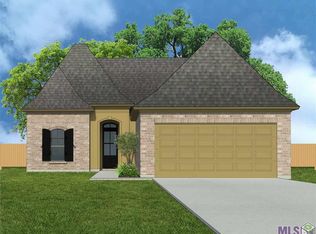
The Norfolk plan has 1875 square ft of living area that includes high ceilings in the living and dining area. There are 3 bedrooms and 3 bathrooms, all of which connect to the living space. The master bedroom includes a tray ceiling and an attached master bath that includes a walk in closet, WC, walk-in shower, whirlpool tub, and double vanities. This is a single story home.Lot Measurements: 50x120Upgrades:UPGRADE: 12X12 Patio ExtensionUPGRADE: Kitchen BacksplashUPGRADE: Kitchen Cabinets to CeilingUPGRADE: Wood framed mirror package in all bathrooms
This property is not currently displayed as for sale or rent on Zillow. This may be different from what's on other websites or public sources.