Skip main navigation
For sale
  • Price cut: $150K (5/28)
    $7,325,000

    14471 Equestrian Way, Wellington, FL 33414

    8beds
    7,230sqft
    : 
    Loading
    Get pre-qualified
    Single Family Residence
    Built in 2006
    4.13 Acres Lot
    $92,400 Zestimate®
    $1,013/sqft
    $-- HOA

    What's special

    High ceilingsFly spray systemImpact glassFeed and hay storage
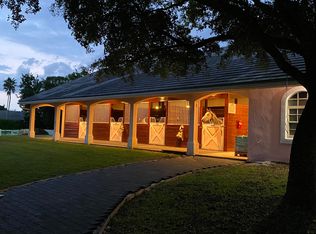
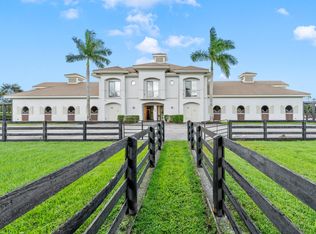
    Location, Location, Location! Saddle Trail at its best. This 4.1 acre equestrian estate has direct bridle path access to the horse show. It has it all starting with an elegant 5 bedroom (all ensuite) home ready for you to move into. High ceilings, chefs kitchen, impact glass and three (3) different living areas for multi generational living. Expansive outdoor living area with a new pool perfect for entertaining or just relaxation. The 15 stall center aisle barn is complete with 5 wash/grooming stalls, 2 tack rooms, office, laundry, bath, feed & hay storage, fly spray system, roll down doors & shutters.. There is a 150' X 210' arena with GGT footing, 115' X 140' grass jump field, 6 horse Kraft walker and 7 large paddocks. There is a 1 bedroom barn apartment with patio and a 2 bedroom and 1 bath apartment with private laundry. There is a separate storage 2-bay building for your jumps, tractor, drag and golf carts. Easy access throughout the property for trucks, trailers and many vehicles. This is truly an equestrian family retreat and only a short hack to the show grounds! A MUST SEE PROPERTY!
    499 days
    |
    212
    |
    14
    |

    Zillow last checked:

    Listing updated:

    Listed by:

    David A Welles 561-313-9123,

    Equestrian Sotheby's International Realty Inc.

    Source: BeachesMLS,MLS#: R11067176MLS LogoOriginating MLS: BeachesMLS

    Loading...

      Facts & features

      Interior

      Bedrooms & bathrooms
      • Bedrooms: 8
      • Bathrooms: 8
      • Full bathrooms: 7
      • 1/2 bathrooms: 1
      • Main level bathrooms: 4
      • Main level bedrooms: 3
      Heating
      • Central, Electric
      Cooling
      • Central Air, Electric
      Appliances
      • Included: Dryer, Dishwasher, Electric Range, Electric Water Heater, Microwave, Refrigerator, Water Heater, Washer
      • Laundry: Washer Hookup, Inside, Laundry Closet, Laundry Tub
      Features
      • Bidet, Breakfast Area, Bathtub, Closet Cabinetry, Cathedral Ceiling(s), Central Vacuum, Dining Area, Separate/Formal Dining Room, Dual Sinks, Garden Tub/Roman Tub, High Ceilings, Kitchen/Dining Combo, Pantry, Split Bedrooms, Soaking Tub, Separate Shower, Tub Shower, Vaulted Ceiling(s), Walk-In Closet(s)
      • Flooring: Carpet, Ceramic Tile, Marble
      • Doors: French Doors
      • Windows: Plantation Shutters
      • Has fireplace: Yes
      • Fireplace features: Decorative
      Interior area
      • Total structure area: 15,029
      • Total interior livable area: 7,230 sqft
      Video & virtual tour

      Property

      Parking
      • Total spaces: 4
      • Parking features: Attached, Detached, Garage, Garage Door Opener
      • Attached garage spaces: 4
      Features
      • Levels: Two
      • Stories: 2
      • Patio & porch: Covered, Open, Patio, Balcony
      • Exterior features: Balcony, Outdoor Living Area, Room For Pool
      • Has private pool: Yes
      • Pool features: Gunite, Heated, In Ground, Pool Equipment, Salt Water, Outside Bath Access
      • Fencing: Fenced
      • Has view: Yes
      • View description: Garden, Pool
      • Waterfront features: None
      Lot
      • Size: 4.13 Acres
      • Dimensions: 420.0 ft x 0.0 ft
      • Features: Sprinklers Automatic, Sprinkler System
      Details
      • Additional structures: Barn(s), Outbuilding
      • Parcel number: 73414417010820150
      • Zoning: EOZD(c
      • Special conditions: Listed As-Is
      • Horses can be raised: Yes
      • Horse amenities: Boarding Facilities, Hay Storage, Lounge, Office, Pasture, Paddocks, Regulation Dressage, Round Pen, Riding Ring, Riding Trail

      Construction

      Type & style
      • Home type: SingleFamily
      • Architectural style: Traditional
      • Property subtype: Single Family Residence
      Materials
      • Block
      • Roof: Barrel
      Condition
      • Resale
      • New construction: No
      • Year built: 2006

      Utilities & green energy

      • Electric: 3 Phase
      • Sewer: Septic Tank
      • Water: Public, Well
      • Utilities for property: Cable Available, Water Available

      Community & HOA

      Community
      • Features: Equestrian Facilities
      • Security: Security System Owned, Gated Community
      • Subdivision: SADDLE TRAIL PARK OF WELLINGTON
      HOA
      • Has HOA: No
      • Amenities included: Trail(s)
      Location
      • Region: Wellington

      Financial & listing details

      • Price per square foot: $1,013/sqft
      • Tax assessed value: $6,672,022
      • Annual tax amount: $71,024
      • Date on market: 3/1/2025
      • Cumulative days on market: 501 days
      • Listing terms: Cash,Conventional
      • Road surface type: Paved

        Estimated market value

        $92,400

        Estimated sales range

        Not available

        $60,319/mo

        Price history

        DateEventPrice
        5/28/2026Price change$7,325,000-2%$1,013/sqft
        Source: BeachesMLS #R11067176 Report a problem
        12/1/2025Listing removed$15,000$2/sqft
        Source: BeachesMLS #R11127340 Report a problem
        10/23/2025Listed for rent$15,000+25%$2/sqft
        Source: BeachesMLS #R11127340 Report a problem
        10/23/2025Price change$7,475,000+0.3%$1,034/sqft
        Source: BeachesMLS #RX-11067176 Report a problem
        10/22/2025Price change$7,450,000-2.6%$1,030/sqft
        Source: BeachesMLS #RX-11067176 Report a problem
        9/28/2025Price change$7,650,000-3.8%$1,058/sqft
        Source: BeachesMLS #RX-11067176 Report a problem
        6/25/2025Listing removed$12,000$2/sqft
        Source: BeachesMLS #R11034523 Report a problem
        3/1/2025Listed for sale$7,950,000+158900%$1,100/sqft
        Source: BeachesMLS #RX-11067176 Report a problem
        11/6/2024Listed for rent$12,000+242.9%$2/sqft
        Source: BeachesMLS #R11034523 Report a problem
        11/6/2024Listing removed$3,500
        Source: Douglas Elliman Report a problem
        10/15/2024Price change$3,500+133.3%
        Source: Douglas Elliman Report a problem
        9/6/2024Listed for rent$1,500
        Source: Douglas Elliman Report a problem
        8/28/2024Listing removed$1,500
        Source: BeachesMLS #R10979082 Report a problem
        8/17/2024Listed for rent$1,500-85%
        Source: BeachesMLS #R10979082 Report a problem
        8/17/2024Listing removed--
        Source: BeachesMLS #R10979064 Report a problem
        4/17/2024Listed for rent$10,000+212.5%$1/sqft
        Source: BeachesMLS #R10979064 Report a problem
        12/10/2023Listing removed--
        Source: BeachesMLS #R10876478 Report a problem
        11/27/2023Price change$3,200-8.6%
        Source: BeachesMLS #R10876478 Report a problem
        10/2/2023Price change$3,500-12.5%
        Source: BeachesMLS #R10876478 Report a problem
        9/28/2023Listing removed--
        Source: Illustrated Properties Report a problem
        9/23/2023Pending sale$5,000-99.9%$1/sqft
        Source: Illustrated Properties #RX10876485 Report a problem
        9/22/2023Listed for rent$4,000-20%$1/sqft
        Source: BeachesMLS #R10876478 Report a problem
        9/22/2023Listing removed--
        Source: BeachesMLS #R10876485 Report a problem
        3/25/2023Listed for rent$5,000$1/sqft
        Source: BeachesMLS #R10876485 Report a problem
        9/17/2022Listing removed--
        Source: Douglas Elliman Report a problem
        11/15/2019Sold$6,300,000+44.5%$871/sqft
        Source: BeachesMLS #R10500861 Report a problem
        11/13/2012Sold$4,359,000+178.5%$603/sqft
        Source: Public Record Report a problem
        11/1/2000Sold$1,565,000+2404%$216/sqft
        Source: Public Record Report a problem
        2/21/1997Sold$62,500$9/sqft
        Source: Public Record Report a problem

        Public tax history

        YearProperty taxesTax assessment
        2025$64,299 -9.5%$2,907,542 -6.7%
        2024$71,024 +12.3%$3,115,420 +9.8%
        2023$63,220 -7.1%$2,838,382 -2.6%
        2022$68,032 +10.3%$2,915,231 +10%
        2021$61,677 -3%$2,649,283 -3%
        2020$63,579 -7.8%$2,729,949 -7.9%
        2019$68,969 $2,965,130 +6.5%
        2018$68,969 +8%$2,784,990 -2%
        2017$63,838 -2.7%$2,841,688 +3.2%
        2016$65,628 -0.8%$2,752,443 +10.3%
        2015$66,132 +31.1%$2,496,245 +10.5%
        2014$50,459 +91.3%$2,259,940 +92.2%
        2012$26,377 -8.5%$1,175,929 -6.9%
        2011$28,836 +0.4%$1,263,173 +1.1%
        2010$28,722 -1.4%$1,248,912 -4.9%
        2009$29,122 +278.1%$1,313,927 +255.2%
        2007$7,702 +1504.5%$369,949 -8.6%
        2003$480 -92.2%$404,740 +58.1%
        2002$6,155 +70.3%$256,000 +83.3%
        2001$3,613 +53.4%$139,697 +65%
        2000$2,355 +27.8%$84,665
        1999$1,842 $84,665
        Find assessor info on the county website

        Monthly payment

        Est. payment

        Payment breakdown

        Explore the cost of this home by adjusting the details. Changes won't be saved.
        All calculations are estimates and provided by Zillow, Inc. for informational purposes only. Actual amounts may vary.
        HOA fees may include property taxes on listings classified as Co-Ops. Contact the listing agent and/or owner for fee details.
        Mortgage interest rates are dependent on a number of factors, including credit score, down payment, and repayment length. Interest rate data provided by Zillow Group Marketplace, Inc. as of 1/1/1970 from various mortgage lenders with which we have lead or other similar arrangements; the Estimated Payment is an average of those rates.
        See how much you could borrow to make a competitive offer.

        Climate risks

        Neighborhood: Saddle Trail Park

        Getting around

        0 / 100
        Car-Dependent
        25 / 100
        Somewhat Bikeable

        Nearby schools

        GreatSchools rating

        A local agent can set up tours, give advice and negotiate with sellers.

        A local lender can help you make sure your offer is ready when you are.

        Browse local experts

        Similar homes