Exceptional single-story home in the highly sought-after Broadmoor community of Tustin. Welcome to 14472 Birmingham, a beautifully upgraded 4 bedroom, 2 bathroom residence offering the perfect blend of comfort, style, and indoor-outdoor living. Filled with natural light, this inviting home features a spacious floor plan with tasteful updates throughout, including new flooring, new appliances, a premium induction range, smart outlets, and motorized roller shades. The well-appointed kitchen showcases granite countertops, abundant cabinetry, and generous storage, ideal for both everyday living and entertaining. A rare wraparound backyard offers expansive outdoor space to relax, host, or customize to your lifestyle, complete with a built-in hot tub for a private retreat. Additional highlights include a 2-car garage and the ease of desirable single-level living. Ideally located near The Market Place, The District at Tustin Legacy, and Old Town Tustin, with convenient access to premier shopping, dining, and entertainment. A rare opportunity to own a move-in ready home in one of Tustin’s most desirable neighborhoods.
Pending
Listed by: Realty OC Inc • Dave Castle • Contact: 949-677-8776
Price cut: $50K (7/31)
$1,100,000
14472 Birmingham Pl, Tustin, CA 92780
4beds
1,547sqft
Single Family Residence
Built in 1968
4,235 Square Feet Lot
$1,082,300 Zestimate®
$711/sqft
$67/mo HOA
What's special
Rare wraparound backyardMotorized roller shadesTasteful updates throughoutNew flooringInviting homeSmart outletsFilled with natural light
- 121 days
- 947
- 38
Likely to sell faster than
Zillow last checked:
Listing updated:
Listed by:
Dave Castle DRE #01836161 949-677-8776,
Realty OC Inc
Source: CRMLS,MLS#: OC26091018 Originating MLS: California Regional MLS
Originating MLS: California Regional MLSFacts & features
Interior
Bedrooms & bathrooms
- Bedrooms: 4
- Bathrooms: 2
- Full bathrooms: 2
- Main level bathrooms: 2
- Main level bedrooms: 4
Rooms
- Room types: Bedroom
Bedroom
- Features: All Bedrooms Down
Kitchen
- Features: Granite Counters
Heating
- Central
Cooling
- Central Air
Appliances
- Laundry: Inside
Features
- Ceiling Fan(s), Granite Counters, All Bedrooms Down
- Flooring: Wood
- Windows: Custom Covering(s), Roller Shields
- Has fireplace: Yes
- Fireplace features: Family Room
- Common walls with other units/homes: No Common Walls
Interior area
- Total interior livable area: 1,547 sqft
Property
Parking
- Total spaces: 2
- Parking features: Garage Faces Front, Garage
- Attached garage spaces: 2
Features
- Levels: One
- Stories: 1
- Entry location: 1
- Pool features: Community, Association
- Spa features: None
Lot
- Size: 4,235 Square Feet
- Features: Back Yard
Details
- Parcel number: 43211704
- Special conditions: Standard
Construction
Type & style
- Home type: SingleFamily
- Property subtype: Single Family Residence
Condition
- Turnkey
- New construction: No
- Year built: 1968
Utilities & green energy
- Sewer: Public Sewer
- Water: Public
Community & HOA
Community
- Features: Sidewalks, Pool
- Subdivision: Broadmoor Custom I (Bdm1)
HOA
- Has HOA: Yes
- Amenities included: Pool
- HOA fee: $67 monthly
- HOA name: Walnut Park
- HOA phone: 714-544-7755
Location
- Region: Tustin
Financial & listing details
- Price per square foot: $711/sqft
- Tax assessed value: $1,018,759
- Date on market: 4/28/2026
- Cumulative days on market: 121 days
- Listing terms: Submit
Estimated market value
$1,082,300
$1.03M - $1.14M
$4,602/mo
Price history
| Date | Event | Price |
|---|---|---|
| 8/26/2026 | Pending sale | $1,100,000$711/sqft |
Source:  CRMLS #OC26091018 Report a problem CRMLS #OC26091018 Report a problem | ||
| 8/20/2026 | Contingent | $1,100,000$711/sqft |
Source: CRMLS #OC26091018 Report a problem | ||
| 7/31/2026 | Price change | $1,100,000-4.3%$711/sqft |
Source: CRMLS #OC26091018 Report a problem | ||
| 7/9/2026 | Price change | $1,150,000-2.1%$743/sqft |
Source: CRMLS #OC26091018 Report a problem | ||
| 6/8/2026 | Price change | $1,175,000-1.7%$760/sqft |
Source: CRMLS #OC26091018 Report a problem | ||
| 4/28/2026 | Listed for sale | $1,195,000+24.5%$772/sqft |
Source: CRMLS #OC26091018 Report a problem | ||
| 11/29/2022 | Sold | $960,000+1.1%$621/sqft |
Source: Public Record Report a problem | ||
| 10/28/2022 | Pending sale | $949,900$614/sqft |
Source: CRMLS #OC22225272 Report a problem | ||
| 10/20/2022 | Listed for sale | $949,900+187.8%$614/sqft |
Source: CRMLS #OC22225272 Report a problem | ||
| 7/1/2002 | Sold | $330,000$213/sqft |
Source: Public Record Report a problem | ||
Public tax history
| Year | Property taxes | Tax assessment |
|---|---|---|
| 2026 | -- | $1,018,759 +2% |
| 2025 | $11,458 +4.6% | $998,784 +2% |
| 2024 | $10,950 +2.4% | $979,200 +2% |
| 2023 | $10,695 +102.1% | $960,000 +113.2% |
| 2022 | $5,293 +2% | $450,239 +2% |
| 2021 | $5,188 +0.5% | $441,411 +1% |
| 2020 | $5,161 | $436,885 +2% |
| 2019 | $5,161 +2.4% | $428,319 +2% |
| 2018 | $5,038 +3.4% | $419,921 +2% |
| 2017 | $4,872 | $411,688 +2% |
| 2016 | $4,872 +1.8% | $403,616 +1.5% |
| 2015 | $4,787 +1.2% | $397,554 +2% |
| 2014 | $4,731 | $389,767 +0.5% |
| 2013 | -- | $388,006 +2% |
| 2012 | -- | $380,399 +2% |
| 2011 | -- | $372,941 +0.8% |
| 2010 | -- | $370,154 +1.8% |
| 2009 | -- | $363,759 |
| 2008 | -- | $363,759 +2% |
| 2007 | -- | $356,627 +2% |
| 2006 | -- | $349,635 +2% |
| 2005 | -- | $342,780 +2% |
| 2004 | -- | $336,059 +1.9% |
| 2003 | -- | $329,900 +61.7% |
| 2002 | -- | $203,958 +2% |
| 2001 | $2,182 +2% | $199,959 +2% |
| 2000 | $2,140 | $196,039 |
Find assessor info on the county website
Monthly payment
Est. payment
Payment breakdown
Explore the cost of this home by adjusting the details. Changes won't be saved.Climate risks
Neighborhood: 92780
Nearby schools
Schools provided by the listing agent
- Elementary: Beswick
- Middle: Sycamore
- High: Tustin
Source: CRMLS. This data may not be complete. We recommend contacting the local school district to confirm school assignments for this home.

Similar homes
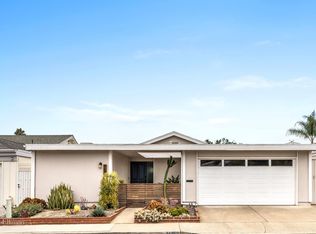
- $1,249,5003 bd2 ba1.6k sqft14442 Pinebrook Dr, Tustin, CA 92780For Sale
 MLS ID #OC26159211, Dave Castle, Realty OC Inc. CRMLS
 - $1,224,9003 bd3 ba1.9k sqft836 S Greengrove St, Orange, CA 92866For Sale
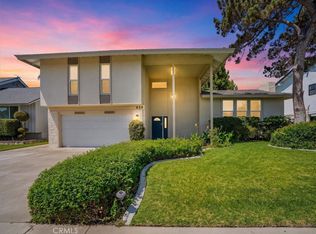 MLS ID #OC26193121, Jacqueline Walker, HomeSmart, Evergreen Realty. CRMLS
 - $1,235,0003 bd3 ba1.5k sqft2051 Pueblo, Tustin, CA 92782For Sale
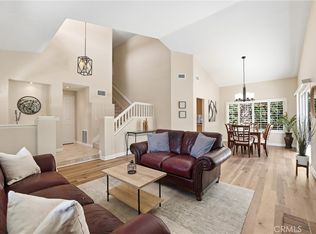 MLS ID #OC26181158, Christopher Phipps, Realty One Group West. CRMLS
 - $1,199,0004 bd2 ba1.9k sqft2118 Peachwood Ln, Santa Ana, CA 92705For Sale
 MLS ID #PW26141348, Dean O'Dell, Seven Gables Real Estate. CRMLS
Local buyer's agents are ready to help
