Skip main navigation
Closed
  • $280,000

    14472 Cottage Grove Dr, Baxter, MN 56425

    3beds
    1,454sqft
    Manufactured Home
    Built in 2003
    0.64 Acres Lot
    $302,900 Zestimate®
    $193/sqft
    $1,702 Estimated rent

    Home value

    $302,900

    $285,000 - $318,000

    $1,702/mo

    Zestimate® history
    Loading
    Loading...

    Owner options

    List your home for rent

    $1,702/mo

    Rent Zestimate®

    Find your next renter with Zillow Rental Manager. Plus, with online applications, you can quickly screen prospective tenants – for free.

    Learn more

    $1,702/mo

    Rent Zestimate®

    Refinance and save

    $1,647/mo

    Est. payment

    Refinancing to a lower rate could help reduce your monthly payments and save thousands over the life of the loan.

    See today's rates

    $1,647/mo

    Est. payment

    Explore your selling options

    Work with a Zillow partner agent

    Leverage their expertise and Zillow's premium Showcase listings to get your home seen by more buyers.

    Get started

    List with your own agent

    Get your home in front of millions of buyers by listing it on Zillow.

    Learn how to do it

    Sell it yourself

    Take full control of how buyers see your home on Zillow by listing For Sale by Owner (FSBO).

    List your home

    What's special

    Garage spaceFunctional modular homeWalk-in closetMaster bedroomSeparate tubWhite sand lake
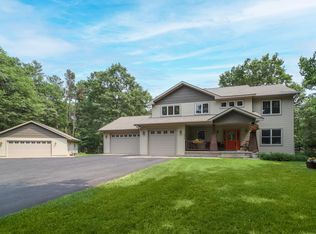
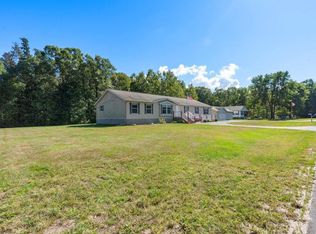
    Lakes country and Baxter meet at the edge of town where the rural escape and in-town convenience beckon in either direction. Crank the fireplace and turn on the game this winter inside this open, functional modular home that includes a "Minnesota nice" enclosed landing to the garage. A master bedroom and bathroom includes separate tub, shower and walk-in closet. Need extra storage space? Peek around the house and see just how much garage space and accessibility really exists on this lot. Walk around the block to White Sand Lake, or just a half mile down the road to the swimming hole at Whipple Beach. A quick cruise through quiet, well-kept residential areas leads you to the commerce hub of Baxter and the 371 artery to north and south.

    Zillow last checked:

    Listing updated:

    Listed by:

    Daniel Schueller 218-821-0223,

    Your Home Sold Guaranteed Realty Exclusive,

    Diane Pogatchnik 218-820-8963

    Bought with:

    Albin Kuschel

    Edina Realty, Inc.

    Source: NorthstarMLS as distributed by MLS GRID,MLS#: 6458850MLS Logo

    Facts & features

    Interior

    Bedrooms & bathrooms
    • Bedrooms: 3
    • Bathrooms: 2
    • Full bathrooms: 2
    Bedroom
    • Level: Main
    • Area: 156 Square Feet
    • Dimensions: 12 x 13
    Bedroom 2
    • Level: Main
    • Area: 130 Square Feet
    • Dimensions: 10 x 13
    Bedroom 3
    • Level: Main
    • Area: 104 Square Feet
    • Dimensions: 8x13
    Dining room
    • Level: Main
    • Area: 156 Square Feet
    • Dimensions: 12 x 13
    Other
    • Level: Main
    • Area: 120 Square Feet
    • Dimensions: 10 x 12
    Garage
    • Level: Main
    • Area: 840 Square Feet
    • Dimensions: 35x24
    Kitchen
    • Level: Main
    • Area: 108 Square Feet
    • Dimensions: 9 x 12
    Laundry
    • Level: Main
    • Area: 54 Square Feet
    • Dimensions: 6 x 9
    Living room
    • Level: Main
    • Area: 273 Square Feet
    • Dimensions: 13 x21
    Porch
    • Level: Main
    • Area: 130 Square Feet
    • Dimensions: 10x13
    Study
    • Level: Main
    • Area: 117 Square Feet
    • Dimensions: 9x13
    Heating
    • Forced Air
    Cooling
    • Central Air
    Appliances
    • Included: Cooktop, Dishwasher, Dryer, Electric Water Heater, Range, Refrigerator, Washer
    • Laundry: Main Level
    Features
    • Basement: Block,Crawl Space
    • Number of fireplaces: 1
    • Fireplace features: Brick, Gas, Living Room
    Interior area
    • Total structure area: 1,454
    • Total interior livable area: 1,454 sqft
    • Finished area above ground: 1,454
    • Finished area below ground: 0

    Property

    Parking
    • Total spaces: 2
    • Parking features: Attached, Asphalt, Garage Door Opener
    • Attached garage spaces: 2
    • Has uncovered spaces: Yes
    • Details: Garage Dimensions (27x23)
    Accessibility
    • Accessibility features: Accessible for Hearing-Impairment, Accessible Approach with Ramp
    Features
    • Levels: One
    • Stories: 1
    • Patio & porch: Covered
    • Pool features: None
    Lot
    • Size: 0.64 Acres
    • Dimensions: 91 x 210 x 180 x 78 x 23 x 80..
    • Features: Irregular Lot, Tree Coverage - Medium
    Details
    • Foundation area: 1520
    • Parcel number: 031420020030009
    • Zoning description: Residential-Single Family

    Construction

    Type & style
    • Home type: MobileManufactured
    • Property subtype: Manufactured Home
    Materials
    • Frame
    • Foundation: Slab
    • Roof: Asphalt
    Condition
    • New construction: No
    • Year built: 2003

    Utilities & green energy

    • Electric: Circuit Breakers, 200+ Amp Service, Power Company: Crow Wing Power
    • Gas: Natural Gas
    • Sewer: City Sewer/Connected
    • Water: City Water/Connected

    Community & HOA

    Community
    • Subdivision: Norton's Shady Acres Third Add
    HOA
    • Has HOA: No
    Location
    • Region: Baxter

    Financial & listing details

    • Price per square foot: $193/sqft
    • Tax assessed value: $265,500
    • Annual tax amount: $2,193
    • Date on market: 2/17/2026
    • Cumulative days on market: 53 days
    • Road surface type: Paved

    Price history

    DateEventPrice
    2/9/2024Sold$280,000-3.4%$193/sqft
    Source: NorthstarMLS as distributed by MLS GRID #6458850 Report a problem
    1/7/2024Pending sale$290,000$199/sqft
    Source: NorthstarMLS as distributed by MLS GRID #6458850 Report a problem
    12/21/2023Price change$290,000-3.3%$199/sqft
    Source: NorthstarMLS as distributed by MLS GRID #6458850 Report a problem
    11/15/2023Listed for sale$300,000+103.4%$206/sqft
    Source: NorthstarMLS as distributed by MLS GRID #6458850 Report a problem
    9/20/2018Sold$147,500-4.8%$101/sqft
    Source: NorthstarMLS as distributed by MLS GRID #4992169 Report a problem
    8/14/2018Listed for sale$154,900+14.8%$107/sqft
    Source: Goedker Realty, Inc #4992169 Report a problem
    7/15/2009Sold$134,900$93/sqft
    Source: Lake Superior Area Realtors as distributed by MLS GRID #1777580 Report a problem

    Public tax history

    YearProperty taxesTax assessment
    2025$2,347 -1.9%$242,845 +5.4%
    2024$2,393 +9.1%$230,310 -3%
    2023$2,193 +9.3%$237,440 +15.3%
    2022$2,007 +0.5%$205,939 +33.1%
    2021$1,997 +18.9%$154,709 +3.8%
    2020$1,679 +26.1%$149,041 +28.5%
    2017$1,332 $116,014 +17.1%
    2016$1,332 +8.3%$99,100 +8.4%
    2015$1,230 +118.8%$91,400 +6.5%
    2014$562 -46.9%$85,800 -0.3%
    2012$1,058 +12.1%$86,100
    2011$944 -15%$86,100 -36.6%
    2010$1,110 +3.6%$135,900 -0.9%
    2009$1,071 $137,100
    Find assessor info on the county website

    Neighborhood: 56425

    Nearby schools

    GreatSchools rating
    Sell for more on Zillow
    Get a Zillow Showcase℠ listing at no additional cost and you could sell for .
    $302,900
    2% more
    +$6,058
    With Zillow Showcase(estimated)
    $308,958