This home is under construction and will be completed in July! Ask about savings by using the Seller's Preferred Lender! This spacious home, situated on a generous homesite, boasts a two-car garage and an array of desirable features. As you enter, you'll appreciate the thoughtful layout that seamlessly integrates the first-floor living spaces, including a kitchen equipped with stainless steel appliances and a convenient kitchen island. The outdoor living space beckons, perfect for relaxation and entertainment, while the low-maintenance yard ensures more free time to enjoy your surroundings. Upstairs, you'll find the private retreats, carefully designed to provide a serene atmosphere. With its fireplace and other modern amenities, this home is sure to attract attention - showcasing a highly functional layout and complete with all the upgrades and features modern homebuyers seek, this home is expected to sell quickly. The perfect blend of comfort, style, and practicality makes this residence truly special.
Includes Lennar's home automation features and full HOA maintenance for lawn care, snow removal, garbage/recycling, community irrigation, and access/upkeep of future amenities to make homeownership life as easy as possible.
Closed
Zillow last checked:
Listing updated:
Bought with:
Julie Hubbell
Julie Hubbell Real Estate
Source: NorthstarMLS as distributed by MLS GRID,MLS#: 7063422
Price history
| Date | Event | Price |
|---|---|---|
| 8/4/2026 | Sold | $373,000+3.6%$218/sqft |
Source:  NorthstarMLS as distributed by MLS GRID #7063422 Report a problem NorthstarMLS as distributed by MLS GRID #7063422 Report a problem | ||
| 5/13/2026 | Pending sale | $359,900$210/sqft |
Source: NorthstarMLS as distributed by MLS GRID #7063422 Report a problem | ||
| 4/28/2026 | Price change | $359,900-6.2%$210/sqft |
Source: NorthstarMLS as distributed by MLS GRID #7063422 Report a problem | ||
| 4/20/2026 | Price change | $383,800+7.8%$224/sqft |
Source: NorthstarMLS as distributed by MLS GRID #7027985 Report a problem | ||
| 4/8/2026 | Price change | $355,950+0.3%$208/sqft |
Source:  Lennar Homes Report a problem Lennar Homes Report a problem | ||
| 4/6/2026 | Price change | $354,950-7.3%$207/sqft |
Source: NorthstarMLS as distributed by MLS GRID #7027985 Report a problem | ||
| 3/25/2026 | Price change | $382,800-0.1%$223/sqft |
Source: NorthstarMLS as distributed by MLS GRID #7027985 Report a problem | ||
| 3/5/2026 | Price change | $383,200+0.3%$224/sqft |
Source: NorthstarMLS as distributed by MLS GRID #7027985 Report a problem | ||
| 3/3/2026 | Listed for sale | $382,200$223/sqft |
Source: NorthstarMLS as distributed by MLS GRID #7027985 Report a problem | ||
Nearby homes
- $323,2003 bd3 ba1.7k sqft14477 Allerton Way, Rosemount, MN 55068Off Market
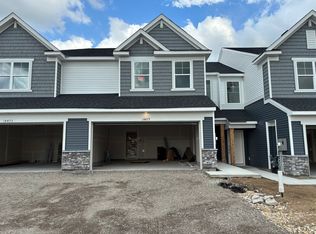
- $333,0003 bd3 ba1.7k sqft14477 Allerton Way #14477, Rosemount, MN 55068Off Market

- $327,2003 bd3 ba1.7k sqft14481 Allerton Way, Rosemount, MN 55068Off Market
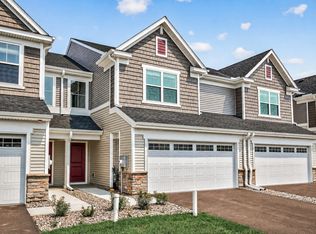
- $347,0003 bd3 ba1.7k sqft14485 Allerton Way, Rosemount, MN 55068Off Market
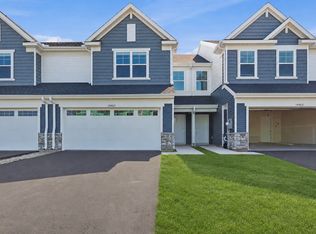
Get a cash offer in 3 minutes
Find out how much your home could sell for in as little as 3 minutes with a no-obligation cash offer.
Estimated market value
$371,700
