Skip main navigation
Sold for $245,000
  • $245,000

    14474 E Colorado Drive #202, Aurora, CO 80012

    2beds
    945sqft
    Condominium
    Built in 1979
    -- sqft lot
    $214,100 Zestimate®
    $259/sqft
    $1,796 Estimated rent

    Home value

    $214,100

    $201,000 - $227,000

    $1,796/mo

    Zestimate® history
    Loading
    Loading...

    Owner options

    List your home for rent

    $1,796/mo

    Rent Zestimate®

    Find your next renter with Zillow Rental Manager. Plus, with online applications, you can quickly screen prospective tenants – for free.

    Learn more

    $1,796/mo

    Rent Zestimate®

    Refinance and save

    $1,891/mo

    Est. payment

    Refinancing to a lower rate could help reduce your monthly payments and save thousands over the life of the loan.

    See today's rates

    $1,891/mo

    Est. payment

    Explore your selling options

    Work with a Zillow partner agent

    Leverage their expertise and Zillow's premium Showcase listings to get your home seen by more buyers.

    Get started

    List with your own agent

    Get your home in front of millions of buyers by listing it on Zillow.

    Learn how to do it

    Sell it yourself

    Take full control of how buyers see your home on Zillow by listing For Sale by Owner (FSBO).

    List your home

    What's special

    Stone wall fireplaceDowntown denverFunctional floor planClose proximity to restaurantsLaundry room
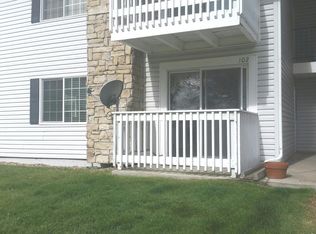
    5k seller concession to be used by buyer in any way needed! This 2 bedroom 2 bathroom second floor condo with an electric living room fireplace and a laundry room is a diamond in the rough... and priced accordingly! This charming and complete property has a very functional floor plan, a stone wall fireplace with wood mantel and is just drenched in natural light! Newer Central A/C Unit! The superior location of this unit includes a second floor covered balcony overlooking a very peaceful green/open area... terrific place to have a morning cup of coffee or unwind at the end of the day! The HOA covers water/sewer, trash/recycling, snow removal/grass mowing and exterior maintenance! Amenities includes a pool, playground and basketball/tennis courts! A dedicated parking spot, #74, is included with this property. There are also several visitor parking spaces around the complex. This is a terrific home with an extremely convenient location! Close proximity to restaurants, shopping and schools! Easy access to I-225, I-25, E-470, DIA, Downtown Denver and Denver Tec Center! Why rent when you could own?

    Zillow last checked:

    Listing updated:

    Listed by:

    Paul Deakin 303-587-0043 DEAKINREALESTATE@MSN.COM,

    MB Home Delivery LLC

    Bought with:

    Elite Home Partners

    Keller Williams Integrity Real Estate LLC

    Source: REcolorado as distributed by MLS GRID,MLS#: 8803924MLS Logo

    Facts & features

    Interior

    Bedrooms & bathrooms
    • Bedrooms: 2
    • Bathrooms: 2
    • Full bathrooms: 1
    • 3/4 bathrooms: 1
    • Main level bathrooms: 2
    • Main level bedrooms: 2
    Primary bedroom
    • Description: Nice Primary Suite... Natural Light!
    • Level: Main
    • Area: 143 Square Feet
    • Dimensions: 11 x 13
    Bedroom
    • Description: Nice Sized Secondary Bedroom
    • Level: Main
    • Area: 121 Square Feet
    • Dimensions: 11 x 11
    Primary bathroom
    • Description: Dedicated Primary Bathroom
    • Level: Main
    • Area: 30 Square Feet
    • Dimensions: 5 x 6
    Bathroom
    • Description: Tub/Shower Combo
    • Level: Main
    • Area: 50 Square Feet
    • Dimensions: 5 x 10
    Dining room
    • Description: Adjacent To Kitchen
    • Level: Main
    • Area: 63 Square Feet
    • Dimensions: 7 x 9
    Kitchen
    • Description: New Faucet
    • Level: Main
    • Area: 72 Square Feet
    • Dimensions: 8 x 9
    Laundry
    • Description: Laundry Room With Shelving
    • Level: Main
    • Area: 25 Square Feet
    • Dimensions: 5 x 5
    Living room
    • Description: Large & Spacious! Fireplace & Sliding Glass Door To Balcony.
    • Level: Main
    • Area: 182 Square Feet
    • Dimensions: 13 x 14
    Heating
    • Forced Air, Natural Gas
    Cooling
    • Central Air
    Appliances
    • Included: Dishwasher, Oven, Refrigerator
    • Laundry: In Unit
    Features
    • Flooring: Carpet, Linoleum
    • Windows: Window Coverings, Window Treatments
    • Has basement: No
    • Number of fireplaces: 1
    • Fireplace features: Electric, Insert, Living Room
    • Common walls with other units/homes: End Unit
    Interior area
    • Total structure area: 945
    • Total interior livable area: 945 sqft
    • Finished area above ground: 945

    Property

    Parking
    • Total spaces: 1
    • Details: Off Street Spaces: 1
    Features
    • Levels: One
    • Stories: 1
    • Entry location: Stairs
    • Patio & porch: Covered
    • Exterior features: Balcony
    Details
    • Parcel number: 031386829
    • Special conditions: Standard

    Construction

    Type & style
    • Home type: Condo
    • Property subtype: Condominium
    • Attached to another structure: Yes
    Materials
    • Frame, Vinyl Siding
    • Roof: Composition
    Condition
    • Fixer
    • Year built: 1979

    Utilities & green energy

    • Electric: 110V, 220 Volts
    • Sewer: Public Sewer
    • Water: Public
    • Utilities for property: Cable Available, Electricity Connected, Internet Access (Wired), Natural Gas Connected, Phone Available

    Community & HOA

    Community
    • Subdivision: Brandychase
    HOA
    • Has HOA: Yes
    • Amenities included: Playground, Pool, Tennis Court(s)
    • Services included: Maintenance Grounds, Maintenance Structure, Recycling, Sewer, Snow Removal, Trash, Water
    • HOA fee: $387 monthly
    • HOA name: MSI
    • HOA phone: 303-420-4433
    • Second HOA fee: $28 monthly
    • Second HOA name: Brandy Chase Recreation
    • Second HOA phone: 303-232-9200
    Location
    • Region: Aurora

    Financial & listing details

    • Price per square foot: $259/sqft
    • Tax assessed value: $222,800
    • Annual tax amount: $1,274
    • Date on market: 10/20/2023
    • Listing terms: Cash,Conventional,FHA,VA Loan
    • Exclusions: Sellers Personal Belongings, Washer And Dryer, Microwave.
    • Ownership: Individual
    • Electric utility on property: Yes
    • Road surface type: Paved

    Price history

    DateEventPrice
    2/2/2024Sold$245,000-3.9%$259/sqft
    Source: REcolorado as distributed by MLS GRID #8803924 Report a problem
    12/28/2023Pending sale$255,000$270/sqft
    Source: REcolorado as distributed by MLS GRID #8803924 Report a problem
    11/30/2023Listed for sale$255,000$270/sqft
    Source: REcolorado as distributed by MLS GRID #8803924 Report a problem
    11/27/2023Pending sale$255,000+2%$270/sqft
    Source: REcolorado as distributed by MLS GRID #8803924 Report a problem
    10/26/2023Price change$250,000-3.8%$265/sqft
    Source: REcolorado as distributed by MLS GRID #8803924 Report a problem
    10/19/2023Listed for sale$260,000+136.4%$275/sqft
    Source: REcolorado as distributed by MLS GRID #8803924 Report a problem
    6/3/2003Sold$110,000+79.4%$116/sqft
    Source: Public Record Report a problem
    11/3/1997Sold$61,300+44.2%$65/sqft
    Source: Public Record Report a problem
    4/15/1994Sold$42,500$45/sqft
    Source: Public Record Report a problem

    Public tax history

    YearProperty taxesTax assessment
    2025$1,295 +3.1%$13,925 +3%
    2024$1,256 -1.4%$13,514 -22.2%
    2023$1,274 -3.1%$17,366 +36.8%
    2022$1,315 $12,691 -2.8%
    2021-- $13,056 +8.9%
    2020$1,248 +23%$11,984
    2019$1,015 $11,984 +24.9%
    2018$1,015 +15%$9,598
    2017$883 $9,598 +49%
    2016-- $6,440
    2015-- $6,440 +96.3%
    2014$584 +89.1%$3,280 -18.4%
    2013$309 $4,020
    2012-- $4,020
    2011$399 +1.1%$4,020 -18.3%
    2010$395 -35.5%$4,920
    2009$611 $4,920 -35.6%
    2008-- $7,634
    2007-- $7,634 -9%
    2006-- $8,389
    2005-- $8,389 -2.5%
    2002$660 +41.3%$8,600 +45.3%
    2001$467 $5,920
    Find assessor info on the county website

    Neighborhood: Sable Ridge

    Nearby schools

    GreatSchools rating
    Schools provided by the listing agent
    • Elementary: Jewell
    • Middle: Aurora Hills
    • High: Gateway
    • District: Adams-Arapahoe 28J

    Source: REcolorado as distributed by MLS GRID. This data may not be complete. We recommend contacting the local school district to confirm school assignments for this home.

    Get a cash offer in 3 minutes
    Find out how much your home could sell for in as little as 3 minutes with a no-obligation cash offer.
    Estimated market value
    $214,100
    Get a cash offer in 3 minutes
    Find out how much your home could sell for in as little as 3 minutes with a no-obligation cash offer.
    Estimated market value
    $214,100