Overlooking the White River and backing up to 200+ acres of protected Conner Prairie land, this end-unit townhome offers rare privacy, scenic views, and low-maintenance living. This move-in-ready townhome features a private side entry, smart-home features, and both upper and lower balconies-perfect for enjoying sunsets and watching hot air balloons on warm spring and summer evenings. Located in a small, family-friendly community where homes rarely become available, this maintenance-free property includes mowing, trimming, and fertilizing. Just minutes from hiking and biking trails, live music, entertainment, and nature tours, the location offers the perfect balance of convenience and outdoor living. The interior showcases natural stone countertops, 9-foot ceilings on both levels, oversized cabinetry, and an epoxied garage floor, along with numerous updates throughout. Thoughtfully designed for comfort and efficiency, this home feels nearly new. Ideally situated at the intersection of Fishers, Carmel, and Noblesville, this property is within the award-winning Hamilton Southeastern School District and offers quick access to I-69, SR 37, Costco, shopping centers, and dining-all within three miles. A rare opportunity to own a private, low-maintenance townhome with water views in one of Hamilton County's most desirable locations.
Sold
$387,500
14474 Treasure Creek Ln, Fishers, IN 46038
3beds
2,392sqft
Residential, Condominium
Built in 2020
-- sqft lot
$394,400 Zestimate®
$162/sqft
$2,560 Estimated rent
Home value
$394,400
$375,000 - $414,000
$2,560/mo
Zestimate® history
Owner options
List your home for rent
$2,560/mo
Rent Zestimate®
Find your next renter with Zillow Rental Manager. Plus, with online applications, you can quickly screen prospective tenants – for free.
$2,560/mo
Rent Zestimate®
Refinance and save
$2,567/mo
Est. payment
Refinancing to a lower rate could help reduce your monthly payments and save thousands over the life of the loan.
$2,567/mo
Est. payment
Explore your selling options
Work with a Zillow partner agent
Leverage their expertise and Zillow's premium Showcase listings to get your home seen by more buyers.
Get startedList with your own agent
Get your home in front of millions of buyers by listing it on Zillow.
Learn how to do itSell it yourself
Take full control of how buyers see your home on Zillow by listing For Sale by Owner (FSBO).
List your homeWhat's special
Overlooking the white riverScenic viewsEpoxied garage floorComfort and efficiencyPrivate side entryUpper and lower balconiesNatural stone countertops
Zillow last checked:
Listing updated:
Listed by:
Kevin Hudoba 317-647-5559,
Keller Williams Indpls Metro N
Bought with:
Laurie Brown
CENTURY 21 Scheetz
Source: MIBOR as distributed by MLS GRID,MLS#: 22080360
Facts & features
Interior
Bedrooms & bathrooms
- Bedrooms: 3
- Bathrooms: 3
- Full bathrooms: 3
- Main level bathrooms: 2
- Main level bedrooms: 2
Primary bedroom
- Level: Main
- Area: 182 Square Feet
- Dimensions: 14x13
Bedroom 2
- Level: Main
- Area: 121 Square Feet
- Dimensions: 11x11
Bedroom 3
- Level: Basement
- Area: 195 Square Feet
- Dimensions: 15x13
Dining room
- Level: Main
- Area: 121 Square Feet
- Dimensions: 11x11
Family room
- Level: Basement
- Area: 460 Square Feet
- Dimensions: 23x20
Kitchen
- Level: Main
- Area: 132 Square Feet
- Dimensions: 11x12
Living room
- Level: Main
- Area: 210 Square Feet
- Dimensions: 15x14
Heating
- Forced Air, Natural Gas
Cooling
- Central Air
Appliances
- Included: Gas Cooktop, Dishwasher, Dryer, ENERGY STAR Qualified Water Heater, Electric Water Heater, Disposal, Microwave, Gas Oven, Refrigerator, Washer, Water Heater, Water Softener Owned
- Laundry: Main Level
Features
- Attic Access, Attic Pull Down Stairs, Breakfast Bar, High Ceilings, Kitchen Island, Ceiling Fan(s), Eat-in Kitchen, Pantry, Supplemental Storage, Walk-In Closet(s)
- Basement: Ceiling - 9+ feet,Daylight,Egress Window(s),Finished,Walk-Out Access
- Attic: Access Only,Pull Down Stairs
- Common walls with other units/homes: 1 Common Wall
Interior area
- Total structure area: 2,392
- Total interior livable area: 2,392 sqft
- Finished area below ground: 1,196
Property
Parking
- Total spaces: 2
- Parking features: Attached
- Attached garage spaces: 2
- Details: Garage Parking Other(Finished Garage, Keyless Entry)
Features
- Levels: One
- Stories: 1
- Entry location: Building Private Entry
- Patio & porch: Covered, Deck
- Exterior features: Balcony
- Has view: Yes
- View description: Trees/Woods
Lot
- Size: 3,484 Square Feet
- Features: Corner Lot, Suburb, Mature Trees, Wooded
Details
- Parcel number: 291024012034000006
- Horse amenities: None
Construction
Type & style
- Home type: Condo
- Architectural style: Ranch,Traditional
- Property subtype: Residential, Condominium
- Attached to another structure: Yes
Materials
- Brick, Cement Siding, Stone
- Foundation: Block
Condition
- Updated/Remodeled
- New construction: No
- Year built: 2020
Details
- Builder name: Dr Horton
Utilities & green energy
- Electric: 200+ Amp Service
- Water: Public
- Utilities for property: Electricity Connected, Sewer Connected, Water Connected
Community & HOA
Community
- Features: Low Maintenance Lifestyle, Sidewalks, Suburban
- Security: Smoke Detector(s)
- Subdivision: Overlook At White River
HOA
- Has HOA: Yes
- Amenities included: Maintenance Grounds, Maintenance, Management, Snow Removal, Trail(s), Barbecue
- Services included: Entrance Common, Lawncare, Maintenance Grounds, Maintenance, Nature Area, Management, Snow Removal, Walking Trails
- HOA fee: $150 monthly
- HOA phone: 317-875-5600
Location
- Region: Fishers
Financial & listing details
- Price per square foot: $162/sqft
- Tax assessed value: $388,900
- Annual tax amount: $7,960
- Date on market: 1/19/2026
- Cumulative days on market: 48 days
- Electric utility on property: Yes
Price history
| Date | Event | Price |
|---|---|---|
| 3/27/2026 | Sold | $387,500-3.1%$162/sqft |
Source:  MIBOR as distributed by MLS GRID #22080360 Report a problem MIBOR as distributed by MLS GRID #22080360 Report a problem | ||
| 3/8/2026 | Pending sale | $399,900$167/sqft |
Source: MIBOR as distributed by MLS GRID #22080360 Report a problem | ||
| 1/29/2026 | Listing removed | $2,600$1/sqft |
Source: Zillow Rentals Report a problem | ||
| 1/19/2026 | Listed for sale | $399,9000%$167/sqft |
Source: MIBOR as distributed by MLS GRID #22080360 Report a problem | ||
| 11/13/2025 | Price change | $2,600-1.9%$1/sqft |
Source: Zillow Rentals Report a problem | ||
| 9/22/2025 | Listing removed | $400,000$167/sqft |
Source: MIBOR as distributed by MLS GRID #22044820 Report a problem | ||
| 9/10/2025 | Price change | $2,650+1.9%$1/sqft |
Source: Zillow Rentals Report a problem | ||
| 7/20/2025 | Price change | $2,600+2%$1/sqft |
Source: Zillow Rentals Report a problem | ||
| 7/18/2025 | Price change | $400,000-2.4%$167/sqft |
Source: MIBOR as distributed by MLS GRID #22044820 Report a problem | ||
| 6/29/2025 | Price change | $2,550-1.9%$1/sqft |
Source: Zillow Rentals Report a problem | ||
| 6/13/2025 | Listed for sale | $410,000-3.3%$171/sqft |
Source: MIBOR as distributed by MLS GRID #22044820 Report a problem | ||
| 6/4/2025 | Listed for rent | $2,600+8.6%$1/sqft |
Source: Zillow Rentals Report a problem | ||
| 6/2/2025 | Listing removed | $424,000$177/sqft |
Source: MIBOR as distributed by MLS GRID #22025480 Report a problem | ||
| 4/9/2025 | Price change | $424,000-1.2%$177/sqft |
Source: MIBOR as distributed by MLS GRID #22025480 Report a problem | ||
| 3/7/2025 | Listed for sale | $429,000+17.6%$179/sqft |
Source: MIBOR as distributed by MLS GRID #22025480 Report a problem | ||
| 11/27/2024 | Listing removed | $2,395$1/sqft |
Source: Zillow Rentals Report a problem | ||
| 11/27/2024 | Price change | $2,395-0.2%$1/sqft |
Source: Zillow Rentals Report a problem | ||
| 10/29/2024 | Price change | $2,400-7.5%$1/sqft |
Source: Zillow Rentals Report a problem | ||
| 9/12/2024 | Price change | $2,595-2.1%$1/sqft |
Source: Zillow Rentals Report a problem | ||
| 8/7/2024 | Price change | $2,650-3.6%$1/sqft |
Source: Zillow Rentals Report a problem | ||
| 7/18/2024 | Price change | $2,750-1.8%$1/sqft |
Source: Zillow Rentals Report a problem | ||
| 6/21/2024 | Listed for rent | $2,800-3.4%$1/sqft |
Source: Zillow Rentals Report a problem | ||
| 6/7/2024 | Listing removed | -- |
Source: MIBOR as distributed by MLS GRID #21978099 Report a problem | ||
| 5/7/2024 | Listed for rent | $2,900$1/sqft |
Source: MIBOR as distributed by MLS GRID #21978099 Report a problem | ||
| 11/8/2021 | Sold | $364,900$153/sqft |
Source: MIBOR as distributed by MLS GRID #21756295 Report a problem | ||
| 10/19/2021 | Pending sale | $364,900$153/sqft |
Source: MIBOR as distributed by MLS GRID #21756295 Report a problem | ||
| 8/4/2021 | Listed for sale | $364,900$153/sqft |
Source: MIBOR as distributed by MLS GRID #21756295 Report a problem | ||
Public tax history
| Year | Property taxes | Tax assessment |
|---|---|---|
| 2025 | $8,268 +3.9% | $388,900 +3.3% |
| 2024 | $7,959 +3.8% | $376,600 +4.1% |
| 2023 | $7,666 +291% | $361,600 +4.3% |
| 2022 | $1,961 +14027.1% | $346,800 +91.2% |
| 2021 | $14 | $181,400 +30133.3% |
| 2020 | -- | $600 |
Find assessor info on the county website
Neighborhood: 46038
Nearby homes
- $413,7004 bd3 ba2.6k sqft14466 Treasure Creek Ln, Fishers, IN 46038Off Market
- $402,1002 bd2 ba2.2k sqft14458 Treasure Creek Ln, Fishers, IN 46038Off Market
- $383,3002 bd2 ba2.2k sqft8250 Glacier Ridge Dr, Fishers, IN 46038Off Market
- $399,7003 bd3 ba2.2k sqft14450 Treasure Creek Ln, Fishers, IN 46038Off Market
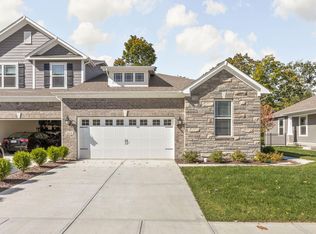
- $327,5002 bd2 ba1.2k sqft14473 Treasure Creek Ln, Fishers, IN 46038Off Market
- $400,7003 bd4 ba2.6k sqft8258 Glacier Ridge Dr, Fishers, IN 46038Off Market
- $328,0003 bd3 ba1.7k sqft14465 Treasure Creek Ln, Fishers, IN 46038Sold
- $320,8003 bd3 ba1.7k sqft14457 Treasure Creek Ln, Fishers, IN 46038Off Market
Nearby schools
GreatSchools rating
- 8/10Harrison Parkway Elementary SchoolGrades: PK-4Distance: 0.7 mi
- 8/10Riverside Jr HighGrades: 7-8Distance: 4.2 mi
- 10/10Fishers High SchoolGrades: 9-12Distance: 3.3 mi
Schools provided by the listing agent
- Elementary: Harrison Parkway Elementary School
- Middle: Riverside Junior High
- High: Fishers High School
Source: MIBOR as distributed by MLS GRID. This data may not be complete. We recommend contacting the local school district to confirm school assignments for this home.
Get a cash offer in 3 minutes
Find out how much your home could sell for in as little as 3 minutes with a no-obligation cash offer.
Estimated market value
$394,400
Get a cash offer in 3 minutes
Find out how much your home could sell for in as little as 3 minutes with a no-obligation cash offer.
Estimated market value
$394,400
- Indiana
- Hamilton County
- Fishers
- 46038
- 14474 Treasure Creek Ln
Nearby cities
Nearby zip codes
Other Fishers Topics
