Skip main navigation
Sold for $422,000
  • $422,000

    14474 Village High St #152, Gainesville, VA 20155

    3beds
    1,731sqft
    Townhouse
    Built in 2006
    -- sqft lot
    $431,100 Zestimate®
    $244/sqft
    $2,927 Estimated rent

    Home value

    $431,100

    $410,000 - $453,000

    $2,927/mo

    Zestimate® history
    Loading
    Loading...

    Owner options

    List your home for rent

    $2,927/mo

    Rent Zestimate®

    Find your next renter with Zillow Rental Manager. Plus, with online applications, you can quickly screen prospective tenants – for free.

    Learn more

    $2,927/mo

    Rent Zestimate®

    Refinance and save

    $2,663/mo

    Est. payment

    Refinancing to a lower rate could help reduce your monthly payments and save thousands over the life of the loan.

    See today's rates

    $2,663/mo

    Est. payment

    Explore your selling options

    Work with a Zillow partner agent

    Leverage their expertise and Zillow's premium Showcase listings to get your home seen by more buyers.

    Get started

    List with your own agent

    Get your home in front of millions of buyers by listing it on Zillow.

    Learn how to do it

    Sell it yourself

    Take full control of how buyers see your home on Zillow by listing For Sale by Owner (FSBO).

    List your home

    What's special

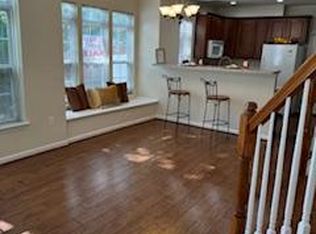
    Absolutely captivating, this 2-level condo is a gem nestled on the border of Haymarket and Gainesville, situated within the highly coveted Townes At Village Place Community. As you step into this sunlit residence, you'll be embraced by the natural light that floods through expansive windows and transoms, creating an atmosphere that is both inviting and warm. The meticulously cared-for home boasts a thoughtfully designed layout, with an open space on the main floor perfect for a personal reading nook—an idyllic spot for relaxation. This charming property features 3 bedrooms and 2.5 bathrooms, providing ample space for comfortable living. With a generous 1731 square feet of living area and soaring ceilings, this top-unit condo feels like a true townhome. The owner has recently updated the condo with year old carpet and fresh paint throughout. Located right off highways 66, 55, and 29, this home is a commuter's dream, offering easy access to major transportation routes and nearby attractions. Whether you're heading to work, exploring local sights, or visiting friends and family, you'll appreciate the convenience and time saved with this prime location. Don't miss this opportunity to own a beautiful home in Gainesville, VA, where you'll find a blend of comfort, convenience, and community.

    Zillow last checked:

    Listing updated:

    Listed by:

    Marisela Oller Reyes 703-253-6027,

    Samson Properties

    Bought with:

    Rajesh Verma, 0225071514

    Samson Properties

    Source: Bright MLS,MLS#: VAPW2072382MLS Logo

    Facts & features

    Interior

    Bedrooms & bathrooms
    • Bedrooms: 3
    • Bathrooms: 3
    • Full bathrooms: 2
    • 1/2 bathrooms: 1
    • Main level bathrooms: 1
    Rooms
    • Room types: Living Room, Dining Room, Primary Bedroom, Bedroom 2, Bedroom 3, Kitchen, Foyer
    Heating
    • Forced Air, Natural Gas
    Cooling
    • Ceiling Fan(s), Central Air, Electric
    Appliances
    • Included: Dishwasher, Disposal, Dryer, Exhaust Fan, Ice Maker, Microwave, Oven/Range - Gas, Refrigerator, Cooktop, Washer, Water Heater, Gas Water Heater
    • Laundry: Washer In Unit, Dryer In Unit, Washer/Dryer Hookups Only
    Features
    • Family Room Off Kitchen, Kitchen - Gourmet, Breakfast Area, Kitchen Island, Kitchen - Table Space, Eat-in Kitchen, Upgraded Countertops, Primary Bath(s), Open Floorplan
    • Windows: Window Treatments
    • Has basement: No
    • Has fireplace: No
    Interior area
    • Total structure area: 1,731
    • Total interior livable area: 1,731 sqft
    • Finished area above ground: 1,731

    Property

    Parking
    • Total spaces: 1
    • Parking features: Garage Door Opener, Attached
    • Attached garage spaces: 1
    Accessibility
    • Accessibility features: None
    Features
    • Levels: Three
    • Stories: 3
    • Exterior features: Balcony
    • Pool features: None
    Details
    • Additional structures: Above Grade
    • Parcel number: 248453
    • Zoning: PMD
    • Special conditions: Standard

    Construction

    Type & style
    • Home type: Townhouse
    • Architectural style: Contemporary
    • Property subtype: Townhouse
    Materials
    • Brick
    • Foundation: Slab
    Condition
    • New construction: No
    • Year built: 2006
    Details
    • Builder model: ORCHID

    Utilities & green energy

    • Sewer: Public Sewer
    • Water: Public
    • Utilities for property: Cable Available

    Community & HOA

    Community
    • Condo and coop fee: $238 monthly
    • Subdivision: The Townes At Village Place
    HOA
    • Has HOA: Yes
    • Amenities included: Common Grounds
    • Services included: Maintenance Grounds, Management, Insurance, Reserve Funds, Road Maintenance, Snow Removal, Trash
    • HOA fee: $95 monthly
    • HOA name: VILLAGE PLACE OWNERS ASSOCIATION
    • Second HOA name: The Towne At Village Place
    Location
    • Region: Gainesville

    Financial & listing details

    • Price per square foot: $244/sqft
    • Tax assessed value: $255,300
    • Annual tax amount: $3,126
    • Date on market: 6/1/2024
    • Listing agreement: Exclusive Right To Sell
    • Ownership: Condominium

    Price history

    DateEventPrice
    6/28/2024Sold$422,000+3%$244/sqft
    Source: Bright MLS #VAPW2072382 Report a problem
    6/4/2024Pending sale$409,900$237/sqft
    Source: Bright MLS #VAPW2072382 Report a problem
    6/1/2024Listed for sale$409,900+49.1%$237/sqft
    Source: Bright MLS #VAPW2072382 Report a problem
    6/23/2017Sold$275,000-3.5%$159/sqft
    Source: Public Record Report a problem
    5/24/2017Pending sale$284,900$165/sqft
    Source: Chantilly #PW9924132 Report a problem
    4/24/2017Listed for sale$284,900-17.7%$165/sqft
    Source: Keller Williams Chantilly Ventures LLC #PW9924132 Report a problem
    9/28/2006Sold$346,309$200/sqft
    Source: Public Record Report a problem

    Public tax history

    YearProperty taxesTax assessment
    2025$4,043 +3.8%$412,300 +5.3%
    2024$3,895 +7.4%$391,700 +12.4%
    2023$3,626 +1.1%$348,500 +10%
    2022$3,588 +0.2%$316,700 +8.3%
    2021$3,579 +4.1%$292,500 +5%
    2020$3,439 +108.4%$278,500 +1.9%
    2019$1,651 -48.3%$273,400 +3.4%
    2018$3,193 +4%$264,400 +4%
    2017$3,069 -1.9%$254,300 -0.4%
    2016$3,127 +5%$255,300 -0.4%
    2015$2,978 $256,200 +7.8%
    2014$2,978 $237,700 +1.3%
    2013-- $234,700 +28.3%
    2012-- $182,900 -18.1%
    2010-- $223,400 +6.5%
    2009-- $209,700 -19.4%
    2008-- $260,200 -10.5%
    2007-- $290,800
    Find assessor info on the county website

    Neighborhood: 20155

    Nearby schools

    GreatSchools rating
    Schools provided by the listing agent
    • High: Battlefield
    • District: Prince William County Public Schools

    Source: Bright MLS. This data may not be complete. We recommend contacting the local school district to confirm school assignments for this home.

    Get a cash offer in 3 minutes
    Find out how much your home could sell for in as little as 3 minutes with a no-obligation cash offer.
    Estimated market value
    $431,100
    Get a cash offer in 3 minutes
    Find out how much your home could sell for in as little as 3 minutes with a no-obligation cash offer.
    Estimated market value
    $431,100